No photo available
$695,000 Coming Soon
Property Description
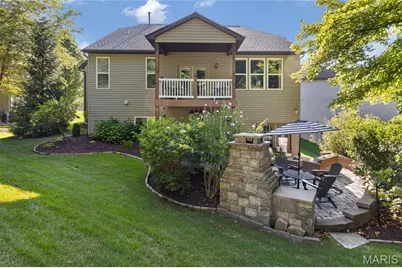
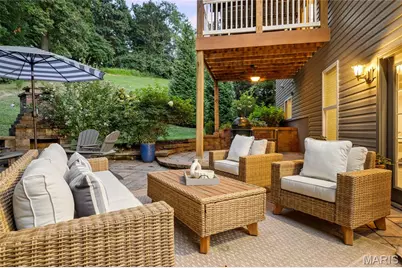
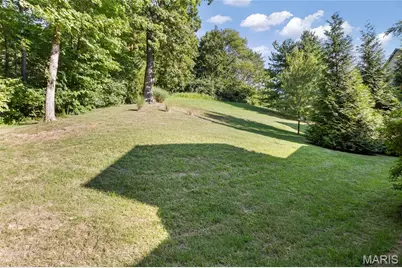
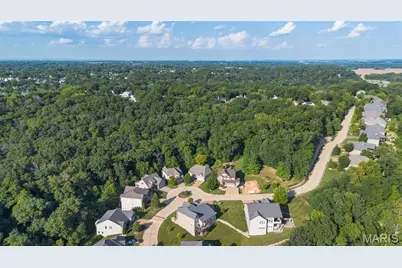
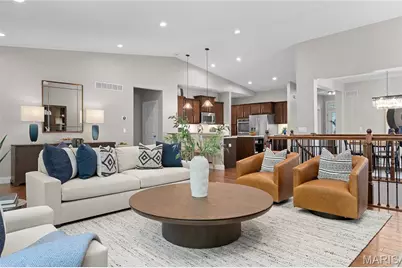
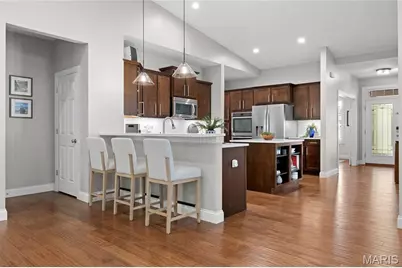
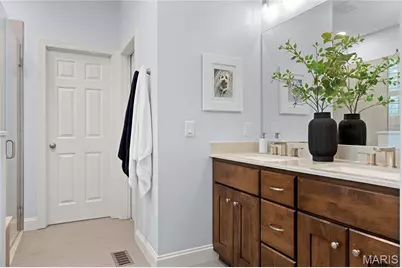
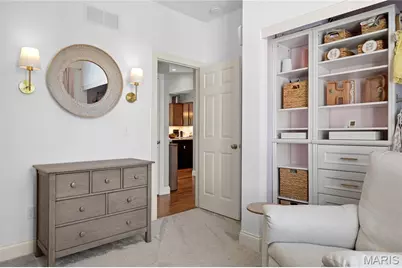
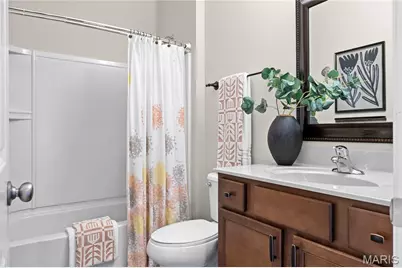
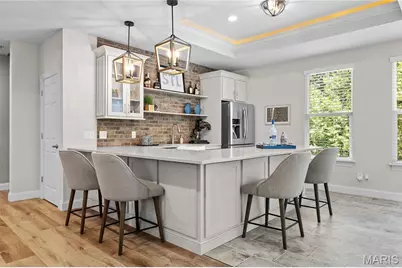
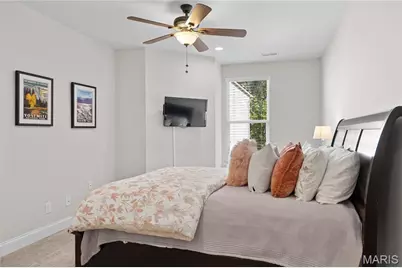
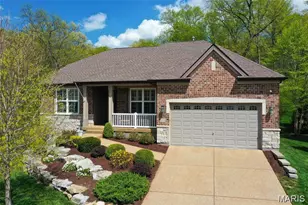
Beautifully designed Payne-built ranch home located within a gated community overlooking the Missouri River Valley. This thoughtfully planned residence offers an open, light-filled layout with soaring ceilings, plantation shutters & handscraped hardwoods that extend throughout the main living area. Wide covered porch entrance with custom leaded glass front door leads to hardwood foyer, well-appointed study with French doors & custom bookcases, formal dining room and vaulted great room with stone fireplace & bank of windows with private wooded views. Designer kitchen features maple Shaker cabinetry, quartz countertops, premium stainless steel appliances and center island. The coffered primary bedroom suite with luxury bath provides an appealing retreat. A 2nd ensuite bedroom & convenient main floor laundry complete the main floor living quarters. The walk-out Lower Level from K-Build Design is ideal for relaxing & entertaining with spacious recreation room with box beam ceiling and brick fireplace flanked by built-in bookcases and 2nd kitchen plus 3rd bedroom, full bath and ample storage space. French doors open to outdoor living area with composite deck, covered patio & paver patio with full-height fireplace surrounded by landscaped gardens. Located just minutes from the Katy Trail & Whitmoor Country Club.
Full Property Details
Full Property Details for 4233 Napa View Ln
General
- Price: $695,000
- HOA FEE: $125/month
- HOA FEE FREQ.: Annually
- Taxes: $6,048 (2025)
- Status: Coming Soon
- Type: Single Family
- Source: MARIS
- MLS ID: 26048571
- Updated: 8/27/2026
Interior
- Number of Rooms: 10
- Interior Features: Bookcases, Breakfast Bar, Ceiling Fan(s), Chandelier, Coffered Ceiling(s), Custom Cabinetry, Double Vanity, Entrance Foyer, Kitchen Island, Open Floorplan, Master Downstairs, Recessed Lighting, Separate Dining, Separate Shower, Shower, Solid Surface Countertop(s), Tub, Vaulted Ceiling(s), Walk-In Closet(s)
- Fireplace: Yes
- Number of Fireplaces: 3
- Fireplace(s): Basement, Gas, Great Room, Outside, Wood Burning
- Appliances: Stainless Steel Appliance(s), Gas Cooktop, Dishwasher, Disposal, Microwave, Double Oven
Rooms
Bathrooms
- Total Bathrooms: 3
- Full Bathrooms: 3
- Main Floor Baths: 2
Bedrooms
- Total Bedrooms: 3
- Bedrooms Main & Up: 2
Parking
- Garage: Yes
- Garage Spaces: 3
- Parking Features: Attached, Garage, Garage Door Opener, Garage Faces Front
Location
- Area: 412 - Francis Howell Cntrl
- County: St. Charles
- Township: St. Charles
- Subdivision: Crest Over Katy Trail
School Information
- High School District: Francis Howell R-III
- Elementary School: Castlio Elem.
- Middle School: Bryan Middle
- High School: Francis Howell Central High
Community
- Assoc. Fees Include: None
Heating & Cooling
- Cooling Type: Ceiling Fan(s), Central Air Conditioning, Electric
- Heating Type: Forced Air, Natural Gas
Utilities
- Sewer: Public Sewer
- Water: Public
- Utility Description: Cable Connected, Electricity Connected, Natural Gas Connected
Structural Information
- Architectural Style: Ranch, Traditional
- Builder: Payne
- Basement: Yes
- Basement Desc.: Poured Cement (9 Feet or More), Bathroom, Partially Finished, Sleeping Area, Storage Space, Walk-Out Access
- Square Feet: 3,188
- Year Built: 2013
Lot Features
- Lot Size (Acres): 0.25
- Lot Size (Sq. Ft.): 10,890
- Lot Features: Adjoins Common Ground, Adjoins Wooded Area, Cul-De-Sac
Financial Considerations
- Association Fee: $1,500
- Assoc Fee Freq.: Annually
- Tax Amount: $6,048
- Tax Year: 2025
Disclosures and Reports
- Ownership: Private
- Special Conditions: Standard
- Documents Avail.: None Available
- Disclosures/Reports: Flood Plain No, Seller Property Disclosure
- Property ID: 3-0040-A683-00-0008.0000000
Buyer's Brokerage Compensation: Contact Listing Agent
Not binding unless confirmed by separate agreement among applicable parties.
Get Pre-Approved Today
Schools
Schools serving 4233 Napa View Ln
School District:Francis Howell R-Iii School District
| Name | Grades | Distance |
|---|---|---|
Castlio Elementary School 1020 Dingledine Road, Saint Charles, MO 63304 | K-5 | 1.3 mi |
Bryan Middle School 605 Independence Rd, Saint Charles, MO 63304 | 6-8 | 4.2 mi |
Francis Howell Central High School 5199 Hwy N, Saint Charles, MO 63304 | 9-12 | 4 mi |
Disclaimer:
School attendance boundaries provided by ATTOM Data Solutions and are for reference only. Contact the school directly to verify enrollment eligibility.
Tax History
Tax History for 4233 Napa View Ln
Year
Property Taxes
Change
Tax Assessment
Change
2025
$6,048
14%
$102,173
23%
2022
$5,311
—
$82,844
—
2021
$5,316
27%
$82,844
31%
2020
$4,201
—
$63,289
—
2019
$4,182
-3%
$63,289
2%
2018
$4,296
1%
$62,169
—
2017
$4,260
1%
$62,169
5%
2016
$4,218
1%
$59,280
—
2015
$4,181
-4%
$59,280
-1%
2014
$4,350
418%
$59,833
425%
2013
$839
—
$11,400
—
Disclaimer: Historical tax information is derived from public records provided by the county offices. Information is not guaranteed and should be independently verified.
Estimate the Cost
Estimate the Cost for 4233 Napa View Ln
4233 Napa View Lane, Unincorporated, MO 63304 (MLS# 26048571) is a Single Family property with 3 bedrooms and 3 full bathrooms. 4233 Napa View Lane is currently listed for $695,000 and was received on August 27, 2026. This property is listed by Teddy Johnlikes from our Town and Country Office.Want to learn more about 4233 Napa View Lane? Do you have questions about finding other Single Family real estate for sale in Unincorporated? You can browse all Unincorporated real estate or contact a Coldwell Banker agent to request more information.