This is a carousel with tiles that activate property listing cards. Use the previous and next buttons to navigate.
1/34
$550,000
This is a carousel with tiles that activate property listing cards. Use the previous and next buttons to navigate.
1/34
Property Description
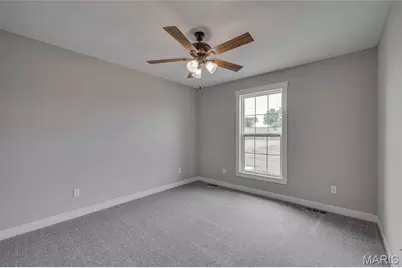
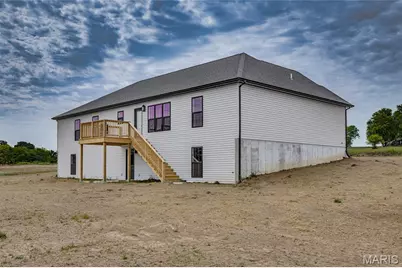
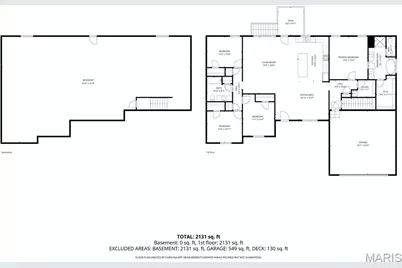
Some homes check the boxes. This one gives you a few extra. Situated on 2 scenic acres, this custom-built ranch combines modern finishes, an incredibly functional floor plan, and enough room to actually enjoy your home both inside and out. With over 2,100 square feet on the main level and a full unfinished walkout basement spanning nearly the entire footprint of the home, you'll have all the space you need today and plenty left over for tomorrow. Step inside to soaring ceilings, abundant natural light, and an open-concept layout designed for everyday living and effortless entertaining. The spacious living room flows seamlessly into the dining area and beautifully appointed kitchen, featuring quartz countertops, a large center island with seating, custom cabinetry, stainless steel appliances, subway tile backsplash, a pot filler, and enough countertop space that you won't be playing a game of Tetris every time you cook dinner. Throughout the home, treated windows provide added comfort, energy efficiency, and privacy while allowing natural light to fill the living spaces. The split-bedroom floor plan provides privacy where it matters most. The primary suite feels like its own retreat with a spacious bedroom, freestanding soaking tub, separate shower, dual vanities, private water closet, oversized walk-in closet, and direct access to the laundry room because carrying laundry across the house shouldn't count as cardio. Three additional bedrooms and a second full bathroom provide plenty of flexibility for family, guests, hobbies, or a dedicated home office. Every room offers generous proportions, quality finishes, and thoughtful storage throughout. Need even more space? The full walkout basement is already stubbed for an additional bathroom and offers endless possibilities. Whether you're dreaming of a second living area, game room, home theater, gym, additional bedrooms, or the ultimate entertaining space, you've already got the square footage waiting. It's basically another house...you just get to decide what it becomes. Step outside onto the elevated back deck and take in peaceful views of your 2-acre property. There's plenty of room to spread out, enjoy the outdoors, start a garden, host family and friends, or simply appreciate having space to breathe instead of looking directly into your neighbor's backyard. The attached two-car garage, spacious laundry room with utility sink, and oversized unfinished basement add even more practicality to this already impressive home. If you've been searching for a new construction home with quality finishes, a layout that actually makes sense, and land that gives you room to breathe instead of room to wave at your neighbor through the kitchen window, this one deserves a spot at the top of your list. Come see what 2 acres, over 2,100 square feet, and endless potential really look like.
Full Property Details
Full Property Details for 4313 Whispering Woods Rd
General
- Price: $550,000
- HOA FEE: $33/month
- HOA FEE FREQ.: Annually
- Taxes: (2025)
- Status: Active
- Type: Single Family
- Source: MARIS
- MLS ID: 26047575
- Updated: 7/25/2026
- Added to Site: 33 day(s) ago
Interior
- Number of Rooms: 10
- Interior Features: Ceiling Fan(s), Eat-in Kitchen, High Ceilings, Kitchen Island, Open Floorplan, Separate Dining, Separate Shower, Soaking Tub, Solid Surface Countertop(s), Vaulted Ceiling(s), Walk-In Pantry
- Appliances: Dishwasher, Oven, Range, Range Hood, Refrigerator
Rooms
Bathrooms
- Total Bathrooms: 2
- Full Bathrooms: 2
- Main Floor Baths: 2
Bedrooms
- Total Bedrooms: 4
- Bedrooms Main & Up: 4
Parking
- Garage: Yes
- Attached garage: Yes
- Garage Spaces: 2
Location
- Area: 700 - Farmington
- County: St. Francois
- Subdivision: Estates/Falling Timbers Ph 1
- Driving Directions: GPS Friendly
School Information
- High School District: Farmington R-VII
- Elementary School: Farmington R-VII
- Middle School: Farmington Middle
- High School: Farmington Sr. High
Community
- Assoc. Fees Include: Maintenance Parking/Roads
Heating & Cooling
- Cooling Type: Ceiling Fan(s), Central Air Conditioning, Electric
- Heating Type: Electric, Forced Air
Utilities
- Sewer: Septic Tank
- Water: Well
- Utility Description: Electricity Connected, Sewer Connected, Water Connected
Structural Information
- Architectural Style: Traditional
- Basement: Yes
- Basement Desc.: Poured Cement (9 Feet or More), Bath/Stubbed, Egress Window, Unfinished, Walk-Out Access
- Roof: Architectural Shingle
- Square Feet: 2,117
- Year Built: 2026
Lot Features
- Lot Size (Acres): 2
- Lot Size (Sq. Ft.): 87,120
- Lot Size Source: Builder
- Lot Features: Adjoins Wooded Area, Back Yard
Financial Considerations
- Association Fee: $400
- Assoc Fee Freq.: Annually
- Tax Year: 2025
Disclosures and Reports
- Special Conditions: Standard
- Documents Avail.: None Available
- Disclosures/Reports: None
- Property ID: 09-10-11-00-000-0020.04
Listed by KBH Realty Group
Get Pre-Approved Today
Schools
Schools serving 4313 Whispering Woods Rd
School District:Central R-Iii School District
| Name | Grades | Distance |
|---|---|---|
Central Elementary School, Park Hills, MO 900 Saint Francois Street, Park Hills, MO 63601 | PK-2 | 4.8 mi |
West Elementary School, Park Hills, MO 403 West Fite Street, Park Hills, MO 63601 | 3-5 | 5.2 mi |
Central Middle School, Park Hills, MO 801 Columbia Street, Park Hills, MO 63601 | 6-8 | 2.9 mi |
Central High School, Park Hills, MO 116 Rebel Drive, Park Hills, MO 63601 | 9-12 | 4.3 mi |
Disclaimer:
School attendance boundaries provided by ATTOM Data Solutions and are for reference only. Contact the school directly to verify enrollment eligibility.
Price & Sales History for 4313 Whispering Woods Rd
Date
Details
Price
Change
Source
7/25/2026
Listed
$550,000
—
MLS
Disclaimer: Historical sales information is derived from public records provided by the county offices. Information is not guaranteed and should be independently verified.
Tax History
Tax History for 4313 Whispering Woods Rd
Year
Property Taxes
Change
Tax Assessment
Change
2025
$96
—
$1,900
—
Disclaimer: Historical tax information is derived from public records provided by the county offices. Information is not guaranteed and should be independently verified.
Estimate the Cost
Estimate the Cost for 4313 Whispering Woods Rd
4313 Whispering Woods Road, Farmington, MO 63640 (MLS# 26047575) is a Single Family property with 4 bedrooms and 2 full bathrooms. 4313 Whispering Woods Road is currently listed for $550,000 and was received on July 25, 2026. Want to learn more about 4313 Whispering Woods Road? Do you have questions about finding other Single Family real estate for sale in Farmington? You can browse all Farmington real estate or contact a Coldwell Banker agent to request more information.
