This is a carousel with tiles that activate property listing cards. Use the previous and next buttons to navigate.
1/23
$205,000 -$15,000 (-6.82%) Price Reduced
This is a carousel with tiles that activate property listing cards. Use the previous and next buttons to navigate.
1/23
Property Description
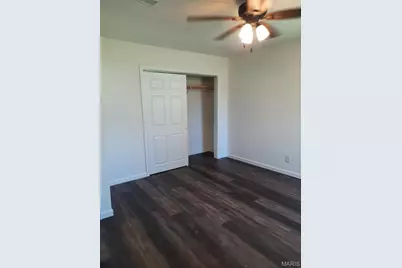
Completely Remodeled sweet home has a mixture of modern appointments to Mid Century charm. Enter through a beautiful front door to a foyer' hosting a coat closet in this Large home directing filtered lighting Though the many windows. Rich new flooring compliments your furnishings perfectly in the large open living room - dining room -- kitchen with a beautiful Island. The brick fireplace is the center of this area. Large bedrooms with good closet space and a private master bathroom are located on the back end of the home for privacy. The guest bedroom has a private concrete outside patio to enjoy a pleasing afternoon on or morning coffee. A center hall full bath takes care of all that visit. Access to this fabulous garage with remote is direct from the inside with ample room to add your special touches. This home sits at the end of the road facing a different direction than everyone else so privacy is provided too. Walk to the Grocery Store, Hardware Store, Post Office and many of the fine Restaurants found in Cuba. The back faces an open country wooden fence large yard lined with Fir Trees. A new house is being constructed behind it and before it on the cross street. In addition, Cuba has many wonderful places to visit with a strong sense of community. Crawford County host tons of acres of National and State Forestry land, the Meramec River, 2 Creeks - Courtois and Huzzah,, Historical Dillard Mill, Red Bluff, Ghost Towns and more.
Full Property Details
Full Property Details for 503 Kidwell Dr
General
- Price: $205,000
- Taxes: $734 (2025)
- Status: Active
- Type: Single Family
- Source: MARIS
- MLS ID: 26056462
- Updated: 10/9/2026
- Added to Site: 41 day(s) ago
Interior
- Number of Rooms: 5
- Interior Features: Breakfast Bar, Ceiling Fan(s), Dining/Living Room Combo, Entrance Foyer, Open Floorplan
- Fireplace: Yes
- Number of Fireplaces: 1
- Fireplace(s): Living Room, Masonry, Wood Burning
- Appliances: Dishwasher, Microwave, Range, Refrigerator
Rooms
Bathrooms
- Total Bathrooms: 2
- Full Bathrooms: 2
- Main Floor Baths: 2
Bedrooms
- Total Bedrooms: 3
- Bedrooms Main & Up: 3
Parking
- Garage: Yes
- Attached garage: Yes
- Garage Spaces: 2
- Parking Features: Attached, Concrete, Direct Access, Driveway, Garage Door Opener, Garage Faces Front, Inside Entrance, Oversized
Location
- Area: 437 - Crawford R-2
- County: Crawford
- Township: Cuba
- Subdivision: Pt Blk F Clarks Add
- Cross Streets: West Spencer Ave to Shaw
- Driving Directions: from Interstate 44 exit Cuba 208 go South on Highway 19 to West Spencer Street (runs just past Mace's Grocery Store), go left to Shaw Road turn right and right again, house at the end of road.
School Information
- High School District: Crawford Co. R-II
- Elementary School: Cuba Elem.
- Middle School: Cuba Middle
- High School: Cuba High
Heating & Cooling
- Cooling Type: Central Air Conditioning
- Heating Type: Forced Air
Utilities
- Sewer: Public Sewer
- Water: Public
- Utility Description: Cable Available, Electricity Connected, Sewer Connected, Water Connected
Structural Information
- Architectural Style: Contemporary, Ranch
- Roof: Architectural Shingle
- Square Feet: 1,536
- Year Built: 1969
Lot Features
- Lot Size (Acres): 0.2415
- Lot Size (Sq. Ft.): 10,519.74
- Lot Size Source: Public Records
- Lot Dimensions: irrg
- Frontage: City Street
- Street/Road Desc.: Asphalt, Concrete
- Lot Features: City Lot
Financial Considerations
- Tax Amount: $734
- Tax Year: 2025
Disclosures and Reports
- Ownership: Private
- Special Conditions: Standard
- Documents Avail.: Aerial Photos, Lead Based Paint
- Legal Description: pt blk KF Clarks Add, Cuba 31-39-4
- Disclosures/Reports: Lead Paint
- Property ID: 06-9.0-31-2-05-037.000
Listed by Wynn Realty
Get Pre-Approved Today
Schools
Schools serving 503 Kidwell Dr
School District:Crawford County R-2 School District
| Name | Grades | Distance |
|---|---|---|
Cuba Middle School 1 Wildcat Pride Drive, Cuba, MO 65453 | 5-8 | 0.7 mi |
Cuba Elementary School 1 Wildcat Pride Drive, Cuba, MO 65453 | K-4 | 0.7 mi |
Cuba High School 1 Wildcat Pride Drive, Cuba, MO 65453 | 9-12 | 0.7 mi |
Disclaimer:
School attendance boundaries provided by ATTOM Data Solutions and are for reference only. Contact the school directly to verify enrollment eligibility.
Price & Sales History for 503 Kidwell Dr
Date
Details
Price
Change
Source
10/09/2026
Price Reduced
$205,000
-6.82%
MLS
9/02/2026
Listed
$220,000
—
MLS
Disclaimer: Historical sales information is derived from public records provided by the county offices. Information is not guaranteed and should be independently verified.
Tax History
Tax History for 503 Kidwell Dr
Year
Property Taxes
Change
Tax Assessment
Change
2025
$710
—
$16,530
—
2024
$710
—
$16,530
—
Disclaimer: Historical tax information is derived from public records provided by the county offices. Information is not guaranteed and should be independently verified.
Estimate the Cost
Estimate the Cost for 503 Kidwell Dr
503 Kidwell Drive, Cuba, MO 65453 (MLS# 26056462) is a Single Family property with 3 bedrooms and 2 full bathrooms. 503 Kidwell Drive is currently listed for $205,000 and was received on September 02, 2026. Want to learn more about 503 Kidwell Drive? Do you have questions about finding other Single Family real estate for sale in Cuba? You can browse all Cuba real estate or contact a Coldwell Banker agent to request more information.
