This is a carousel with tiles that activate property listing cards. Use the previous and next buttons to navigate.
1/55
$389,900
This is a carousel with tiles that activate property listing cards. Use the previous and next buttons to navigate.
1/55
Property Description
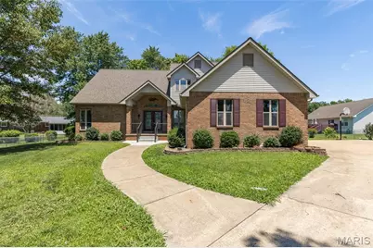
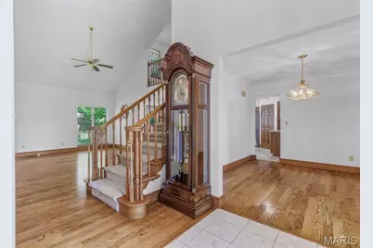
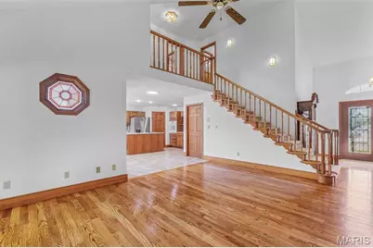
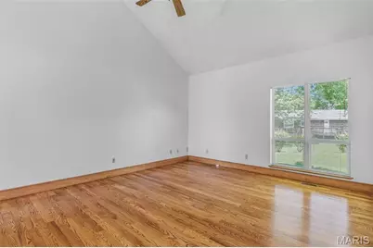
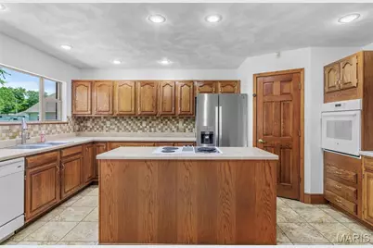
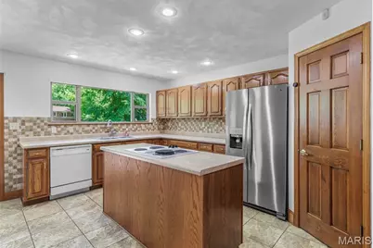
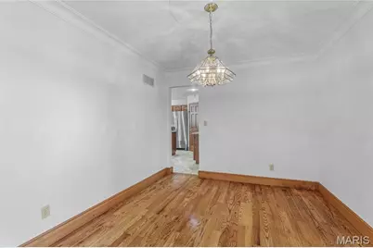
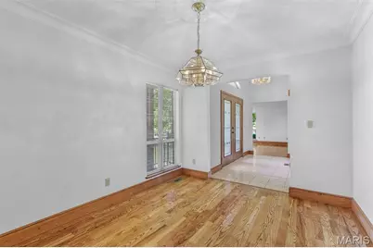
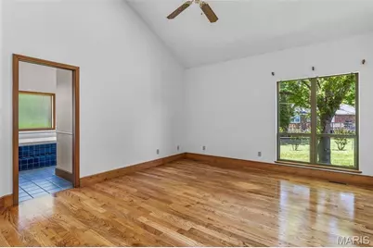
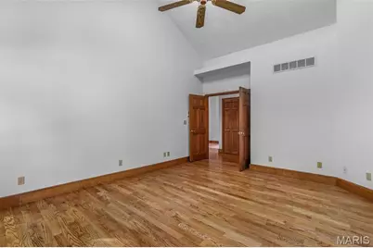
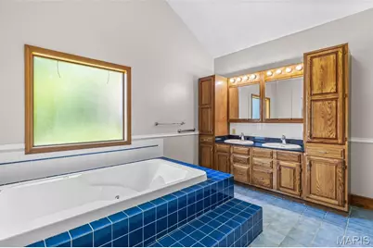
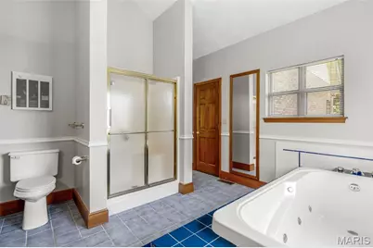
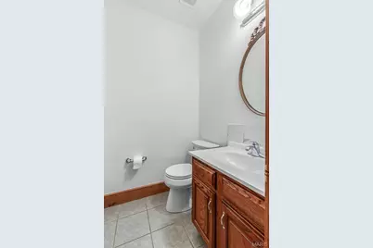
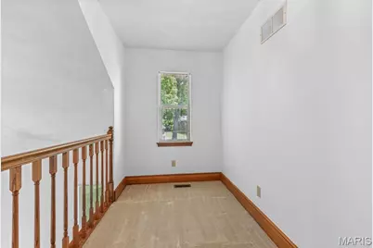
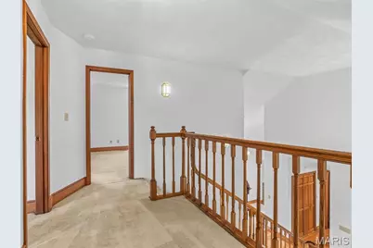
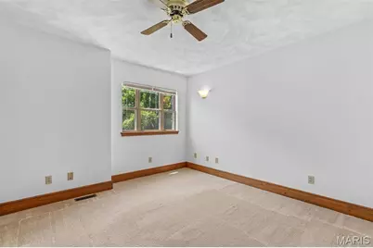
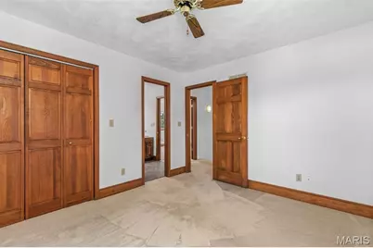
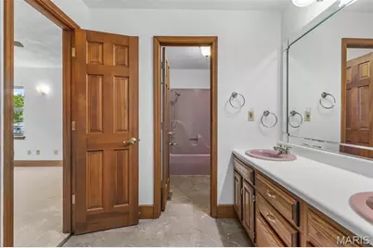
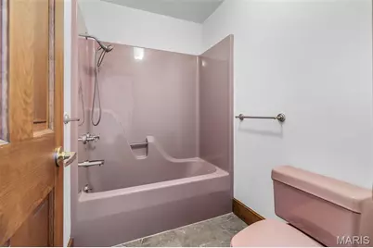
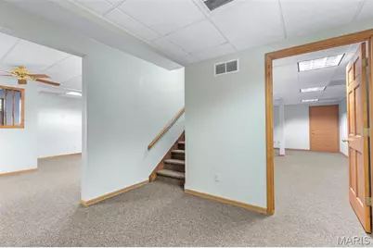
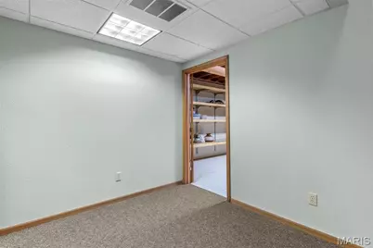
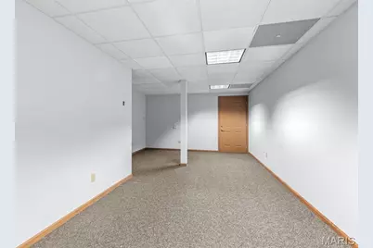
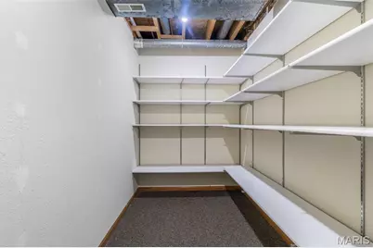
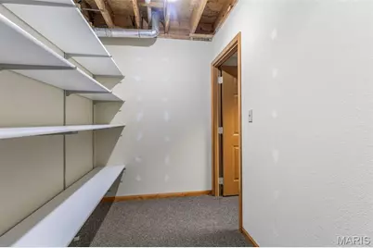
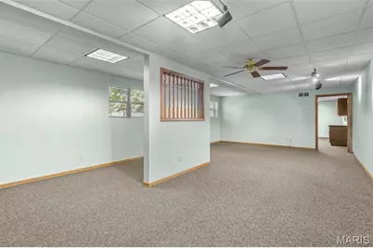
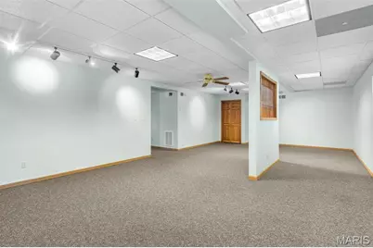
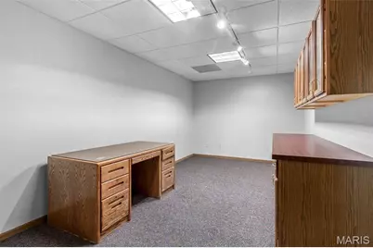
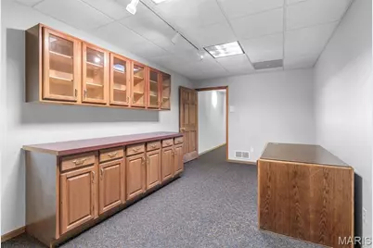
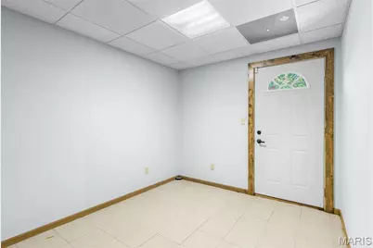
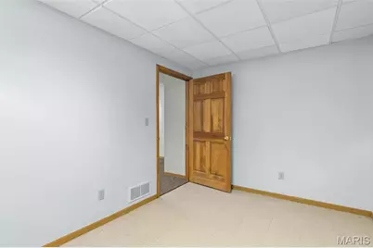
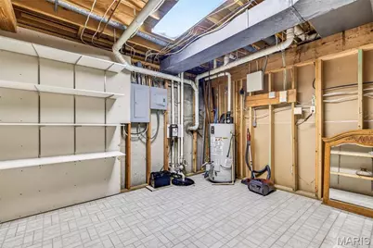
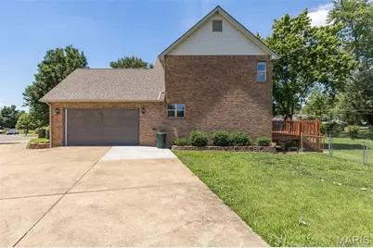
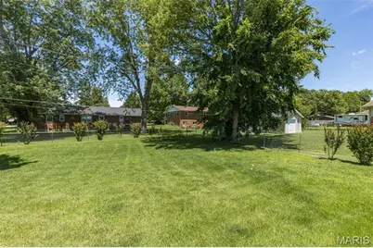
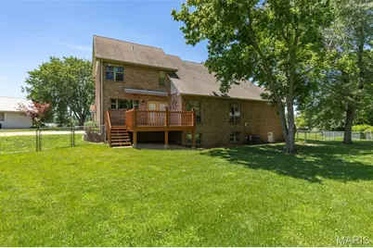
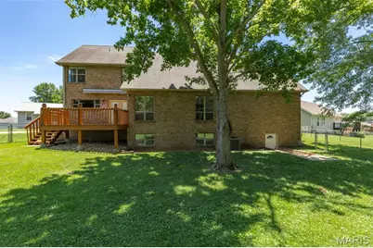
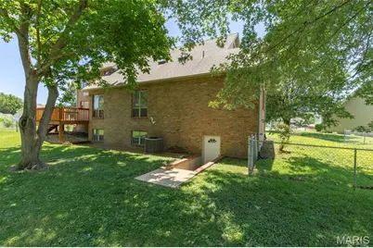
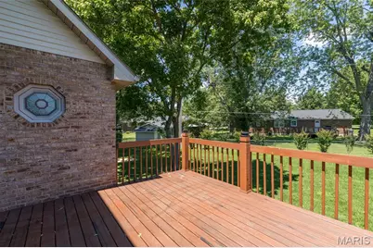
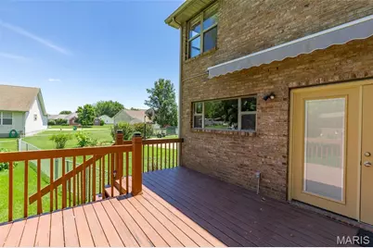
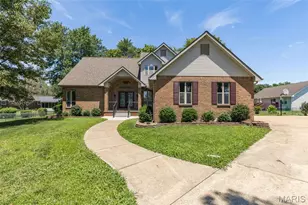
A rare opportunity to own a custom house designed and built by the builder for the builder! Traditional two-story brick masonry situated on a quiet subdivision's choice lot with side entrance, two car garage, extra wide drive, off-street parking and large, fenced backyard. Enter this elegant home through double doors and receive a warm welcome from its charming entry, flanked on each side by bonus rooms suitable as a formal dining and sitting room. Step onto impeccable grade one white oak hardwood floors, the grandeur of vaulted ceilings, with a powder room nearby adding to functionality and ease of living. Take in the open main floor, turn towards a spacious kitchen defining the "Kitchen 3 Rule", complete with abundant counter space, premium oak cabinetry, island with Jenn-Air cook system, and large pantry. An ample laundry room is nearby. So is an elevated deck with direct access from the kitchen for that morning coffee, outdoor dining or entertaining, rain or shine with a motorized awning. Retrace your steps to the main floor master suite with double sinks, spa-inspired bath, bidet, walk-in shower and closet. Upstairs you will find two bedrooms, Jack-and-Jill bathroom, plus a balcony area. More? Take the steps to the finished lower level, with its walkout to the backyard, discover a large family entertainment center. Two more bonus rooms can serve guest chambers, or office, or home gym. They're flexible. Need storage space? It's plentiful here. Supplemental heat keeps the lower level comfy during Missouri's chilly winter months. No doubt you observed throughout, the rich upgraded finish carpentry, 6 panel solid core doors. You probably detected this home is quiet and comfortable, too. Adding insulated interior walls using 2 x 6's helps a lot. Still want more? It's move-in ready! Come and see. Call for your personal tour.
Full Property Details
Full Property Details for 532 Loretta Ct
General
- Price: $389,900
- Taxes: $2,154 (2025)
- Status: Under Contract
- Type: Single Family
- Source: MARIS
- MLS ID: 26040332
- Updated: 7/6/2026
- Added to Site: 18 day(s) ago
Interior
- Number of Rooms: 8
- Appliances: Electric Cooktop, Dishwasher, Oven, Refrigerator
Rooms
Bathrooms
- Total Bathrooms: 3
- Full Bathrooms: 2
- Half Bathrooms: 1
- Main Floor Baths: 2
Bedrooms
- Total Bedrooms: 3
- Bedrooms Main & Up: 3
Parking
- Garage: Yes
- Attached garage: Yes
- Garage Spaces: 2
Location
- Area: 700 - Farmington
- County: St. Francois
- Township: Farmington
- Subdivision: na
- Driving Directions: gps friendly
School Information
- High School District: Farmington R-VII
- Elementary School: Farmington R-VII
- Middle School: Farmington Middle
- High School: Farmington Sr. High
Heating & Cooling
- Cooling Type: Central Air Conditioning
- Heating Type: Forced Air, Natural Gas
Utilities
- Sewer: Public Sewer
- Water: Public
- Utility Description: Cable Connected, Electricity Connected
Structural Information
- Architectural Style: Traditional
- Basement: Yes
- Basement Desc.: Poured Cement (8 Feet or More), Partially Finished, Walk-Up Access
- Roof: Asphalt
- Square Feet: 3,480
- Year Built: 1992
Lot Features
- Lot Size (Acres): 0.364
- Lot Size (Sq. Ft.): 15,855.84
- Lot Size Source: Public Records
- Lot Features: Cul-De-Sac
Financial Considerations
- Tax Amount: $2,154
- Tax Year: 2025
Disclosures and Reports
- Special Conditions: Standard
- Documents Avail.: None Available
- Disclosures/Reports: Seller Property Disclosure
- Property ID: 10-90-31-01-0001-0003.00
Listed by Coldwell Banker Hulsey
Get Pre-Approved Today
Schools
Schools serving 532 Loretta Ct
School District:Farmington R-Vii School District
| Name | Grades | Distance |
|---|---|---|
Jefferson Elementary School, Farmington, MO 9 Summit Drive, Farmington, MO 63640 | 1-4 | 0.8 mi |
Washington-Franklin Elementary School 409 North Washington Street, Farmington, MO 63640 | 1-4 | 0.8 mi |
Truman Kindergarten 209 West College Street, Farmington, MO 63640 | K- | 0.9 mi |
Farmington Middle School 506 South Fleming Street, Farmington, MO 63640 | 7-8 | 1.1 mi |
Farmington Sr. High School 1 Black Knight Drive, Farmington, MO 63640 | 9-12 | 1.8 mi |
Roosevelt Elementary School 1040 Forster Street, Farmington, MO 63640 | 1-4 | 1.1 mi |
Disclaimer:
School attendance boundaries provided by ATTOM Data Solutions and are for reference only. Contact the school directly to verify enrollment eligibility.
Price & Sales History for 532 Loretta Ct
Date
Details
Price
Change
Source
6/24/2026
Listed
$389,900
—
MLS
Disclaimer: Historical sales information is derived from public records provided by the county offices. Information is not guaranteed and should be independently verified.
Tax History
Tax History for 532 Loretta Ct
Year
Property Taxes
Change
Tax Assessment
Change
2025
$2,155
8%
$42,810
8%
2024
$2,003
—
$39,760
—
2023
$2,006
—
$39,760
—
2022
$2,009
—
$39,760
—
2021
$2,003
-1%
$39,760
—
2019
$2,016
11%
$39,760
15%
2018
$1,809
—
$34,460
—
2017
$1,806
—
$34,460
—
2016
$1,798
—
$34,460
—
2015
$1,802
-1%
$34,460
—
2014
$1,814
—
$34,460
—
Disclaimer: Historical tax information is derived from public records provided by the county offices. Information is not guaranteed and should be independently verified.
Estimate the Cost
Estimate the Cost for 532 Loretta Ct
532 Loretta Court, Farmington, MO 63640 (MLS# 26040332) is a Single Family property with 3 bedrooms, 2 full bathrooms and 1 partial bathroom. 532 Loretta Court is currently listed for $389,900 and was received on June 24, 2026. Want to learn more about 532 Loretta Court? Do you have questions about finding other Single Family real estate for sale in Farmington? You can browse all Farmington real estate or contact a Coldwell Banker agent to request more information.