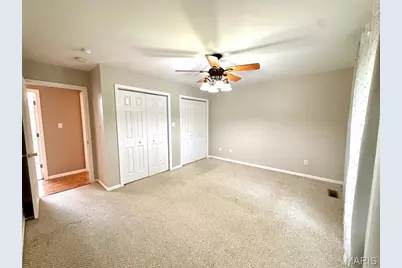
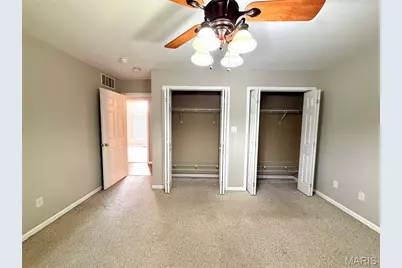
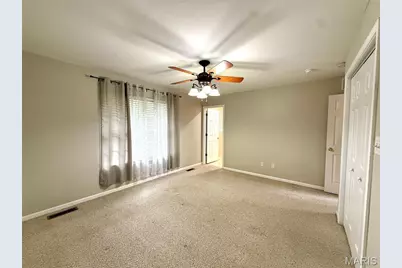
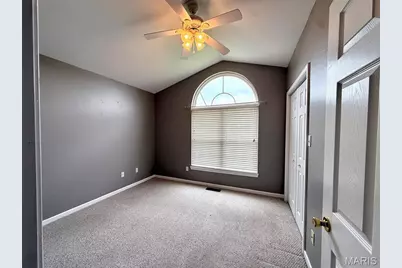
This is a carousel with tiles that activate property listing cards. Use the previous and next buttons to navigate.
1/58
$299,999 Just Listed
This is a carousel with tiles that activate property listing cards. Use the previous and next buttons to navigate.
1/58
Property Description
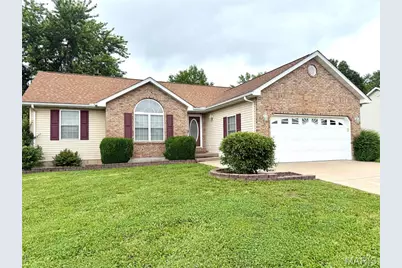
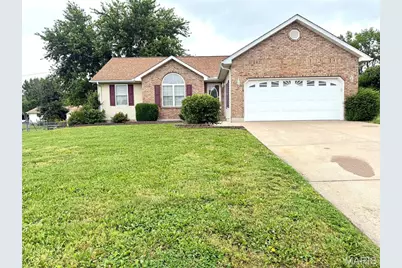
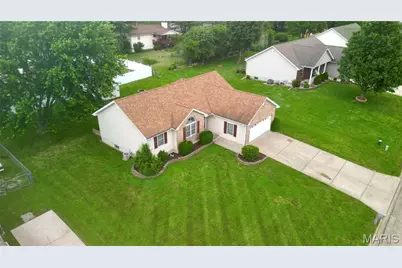
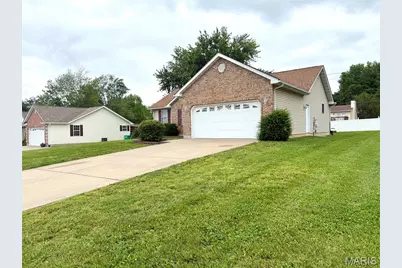
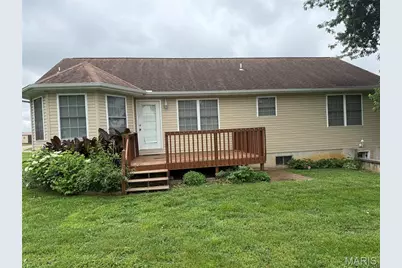
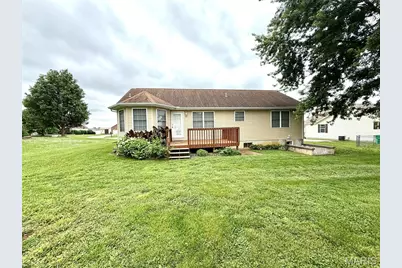
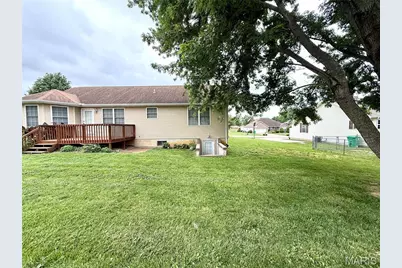
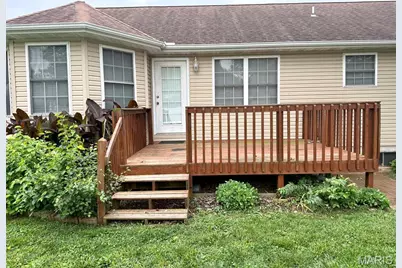
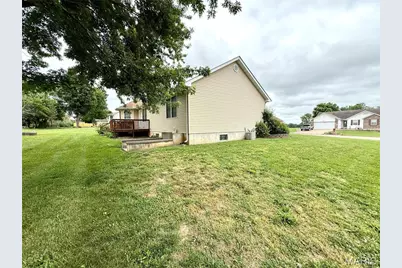
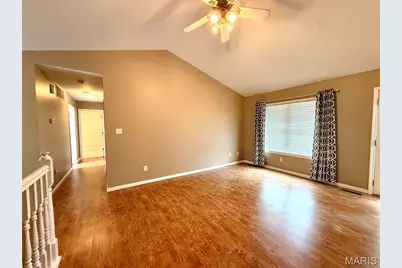
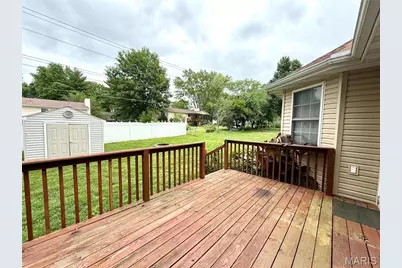
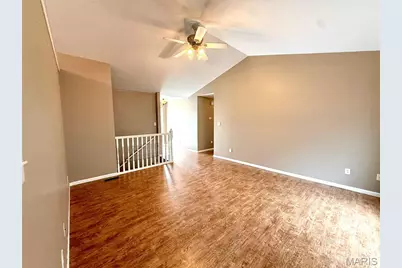
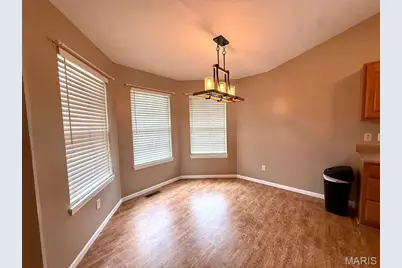
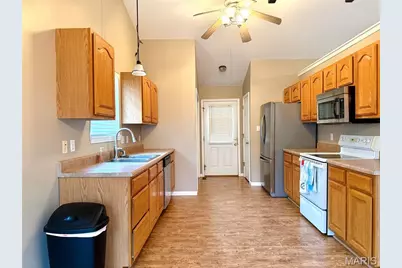
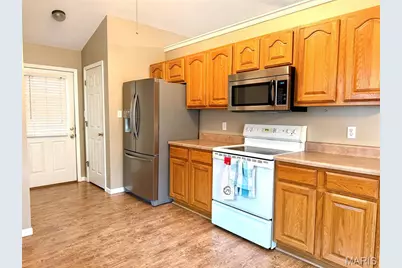
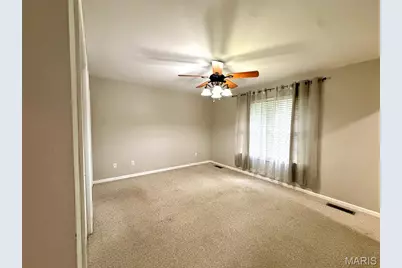
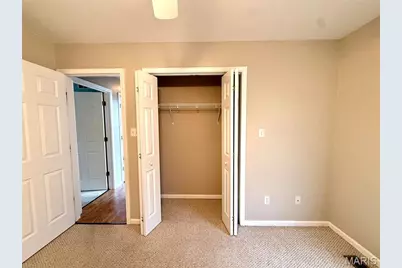
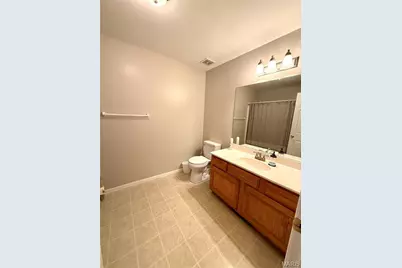
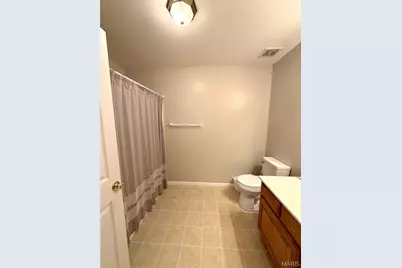
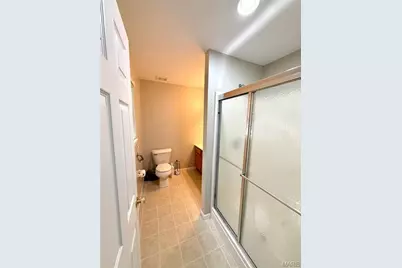
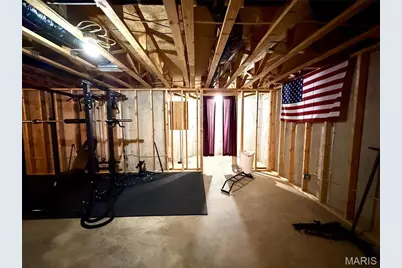
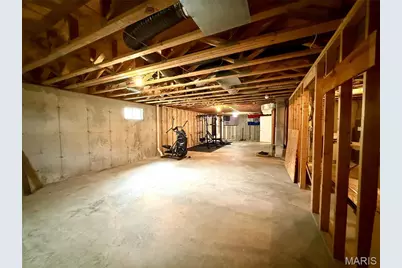
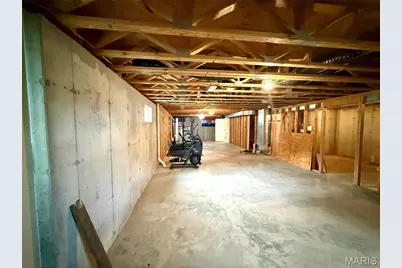
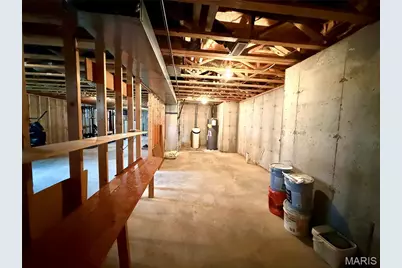
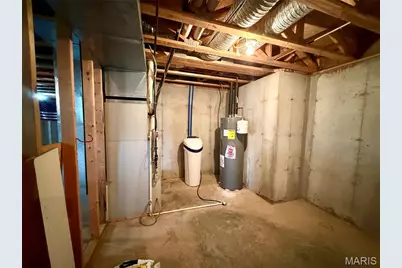
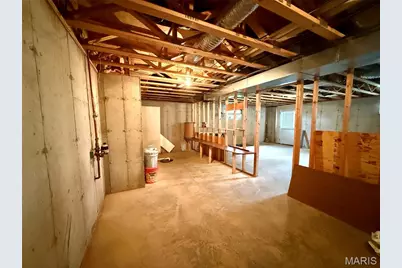
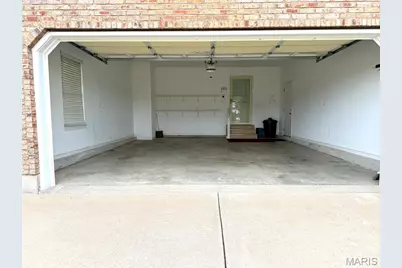
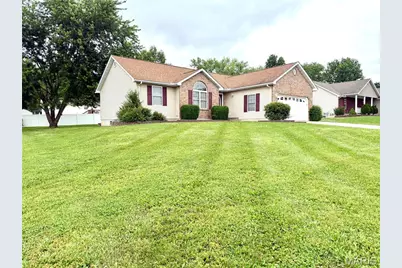
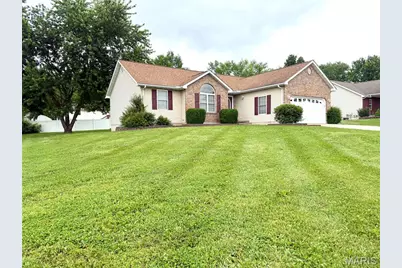
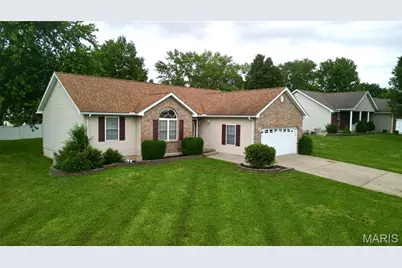
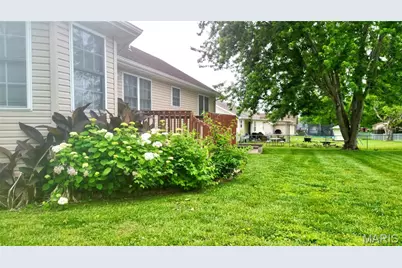
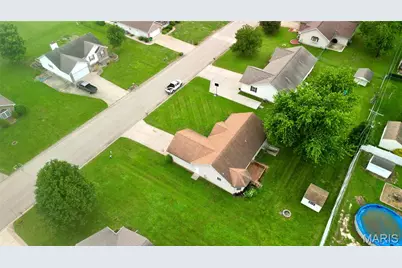
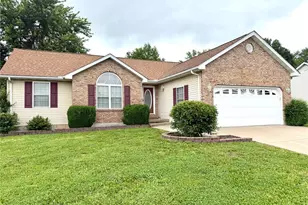
This beautifully maintained 3-bedroom, 2-bath home offers the perfect blend of comfort, convenience, and peaceful living. Featuring a full dry basement, there's plenty of room for storage, hobbies, or future expansion. Recent updates include a new water heater and water softener, while modern appliances and convenient first-floor laundry add everyday functionality and style. The home's partial brick exterior provides timeless curb appeal, complemented by an attached garage and concrete driveway for added convenience and practicality. A well-manicured yard and tasteful landscaping create a warm and inviting atmosphere from the moment you arrive. Step into the backyard and discover your own private oasis - complete with a generously sized deck perfect for entertaining, grilling, or relaxing in the peaceful surroundings. The backyard also features a cozy firepit area ideal for evening gatherings and a convenient storage shed offering additional space for tools, lawn equipment, or outdoor essentials. Located just minutes from everyday amenities, this home is nestled in a subdivision ideal for peaceful evening walks or fishing near beautiful Asher Lake. Combining privacy, charm, and convenience, this property is ready to welcome you home.
Full Property Details
Full Property Details for 541 John David Dr
General
- Price: $299,999
- Taxes: $1,577 (2025)
- Status: Under Contract
- Type: Single Family
- Source: MARIS
- MLS ID: 26032461
- Updated: 5/28/2026
- Added to Site: 3 day(s) ago
Interior
- Number of Rooms: 11
- Interior Features: Ceiling Fan(s), Eat-in Kitchen, High Ceilings, High Speed Internet, Laminate Counters, Pantry, Separate Dining, Vaulted Ceiling(s), Workshop/Hobby Area
- Appliances: Dishwasher, Dryer, Range, Refrigerator, Washer, Electric Water Heater, Water Softener
Rooms
Bathrooms
- Total Bathrooms: 2
- Full Bathrooms: 2
- Main Floor Baths: 2
Bedrooms
- Total Bedrooms: 3
- Bedrooms Main & Up: 3
Parking
- Garage: Yes
- Attached garage: Yes
- Garage Spaces: 2
- Parking Features: Concrete
Location
- Area: 700 - Farmington
- County: St. Francois
- Township: Farmington
- Subdivision: The Meadowlands
- Driving Directions: From Farmington Town Center: Head west on Karsch Blvd / Highway 32. Turn left onto Krei Blvd. Continue on Krei and turn right onto Pine Street. Turn left onto Dale Drive. Turn right onto John David Drive. 541 John David Drive will be on your left
School Information
- High School District: Farmington R-VII
- Elementary School: Farmington R-VII
- Middle School: Farmington Middle
- High School: Farmington Sr. High
Heating & Cooling
- Cooling Type: Central Air Conditioning
- Heating Type: Natural Gas
Utilities
- Sewer: Public Sewer
- Water: Public
- Utility Description: Cable Connected, Electricity Connected, Natural Gas Connected, Phone Connected, Sewer Connected, Water Connected
Structural Information
- Architectural Style: Ranch
- Basement: Yes
- Basement Desc.: Poured Cement (8 Feet or More)
- Roof: Architectural Shingle
- Square Feet: 1,298
- Year Built: 2003
Lot Features
- Lot Size (Acres): 0.298
- Lot Size (Sq. Ft.): 12,980.88
- Lot Size Source: Public Records
- Frontage: City Street
- Street/Road Desc.: Asphalt
- Lot Features: City Lot, Landscaped, Level, Near Park
Financial Considerations
- Tax Amount: $1,577
- Tax Year: 2025
Disclosures and Reports
- Ownership: Private
- Special Conditions: Standard
- Documents Avail.: Aerial Photos
- Legal Description: 10-90-31-01-001-0002.39
- Disclosures/Reports: See Seller's Disclosure
- Property ID: 10-90-31-01-001-0002.39
Listed by United Country Salem Realty
Get Pre-Approved Today
Schools
Schools serving 541 John David Dr
School District:Farmington R-Vii School District
| Name | Grades | Distance |
|---|---|---|
Jefferson Elementary School, Farmington, MO 9 Summit Drive, Farmington, MO 63640 | 1-4 | 0.9 mi |
Washington-Franklin Elementary School 409 North Washington Street, Farmington, MO 63640 | 1-4 | 1 mi |
Roosevelt Elementary School 1040 Forster Street, Farmington, MO 63640 | 1-4 | 1.1 mi |
Farmington Middle School 506 South Fleming Street, Farmington, MO 63640 | 7-8 | 1.1 mi |
Farmington Sr. High School 1 Black Knight Drive, Farmington, MO 63640 | 9-12 | 1.9 mi |
Truman Kindergarten 209 West College Street, Farmington, MO 63640 | K- | 1.1 mi |
Disclaimer:
School attendance boundaries provided by ATTOM Data Solutions and are for reference only. Contact the school directly to verify enrollment eligibility.
Price & Sales History for 541 John David Dr
Date
Details
Price
Change
Source
5/25/2026
Listed
$299,999
—
MLS
Disclaimer: Historical sales information is derived from public records provided by the county offices. Information is not guaranteed and should be independently verified.
Tax History
Tax History for 541 John David Dr
Year
Property Taxes
Change
Tax Assessment
Change
2025
$1,577
7%
$31,340
7%
2024
$1,475
—
$29,280
—
2023
$1,477
—
$29,280
—
2022
$1,479
—
$29,280
—
2021
$1,475
-1%
$29,280
—
2019
$1,485
25%
$29,280
29%
2018
$1,192
—
$22,700
—
2017
$1,190
—
$22,700
—
2016
$1,185
—
$22,700
—
2015
$1,187
-1%
$22,700
—
2014
$1,195
—
$22,700
—
Disclaimer: Historical tax information is derived from public records provided by the county offices. Information is not guaranteed and should be independently verified.
Estimate the Cost
Estimate the Cost for 541 John David Dr
541 John David Drive, Farmington, MO 63640 (MLS# 26032461) is a Single Family property with 3 bedrooms and 2 full bathrooms. 541 John David Drive is currently listed for $299,999 and was received on May 25, 2026. Want to learn more about 541 John David Drive? Do you have questions about finding other Single Family real estate for sale in Farmington? You can browse all Farmington real estate or contact a Coldwell Banker agent to request more information.