This is a carousel with tiles that activate property listing cards. Use the previous and next buttons to navigate.
1/52
$750,000
This is a carousel with tiles that activate property listing cards. Use the previous and next buttons to navigate.
1/52
Property Description
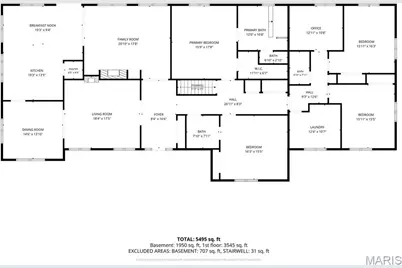
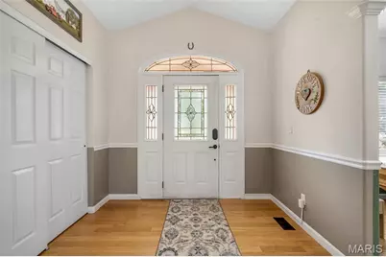
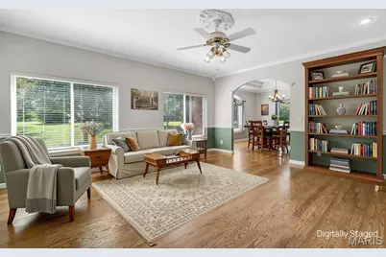
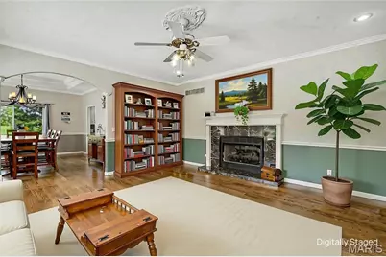
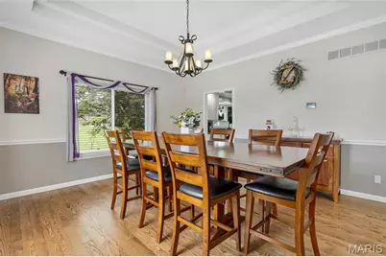
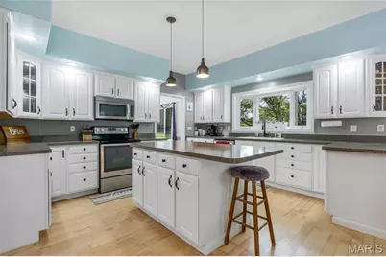
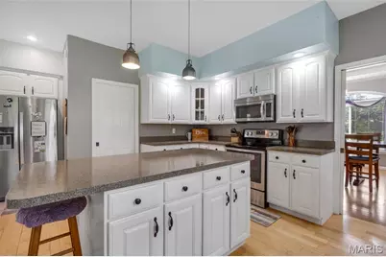
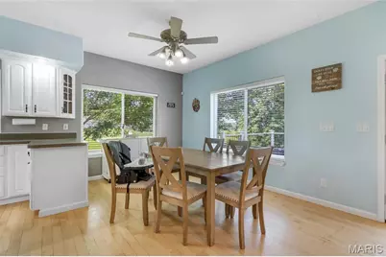
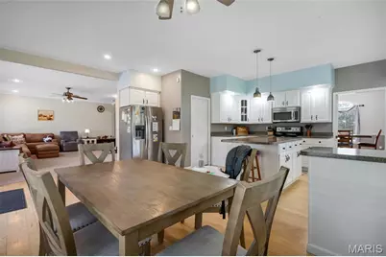
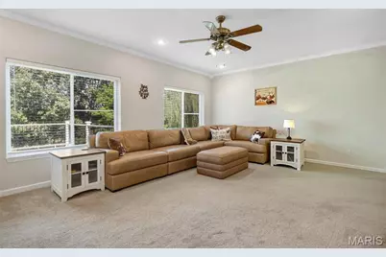
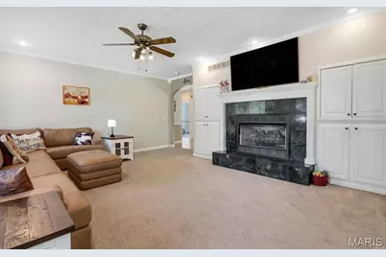
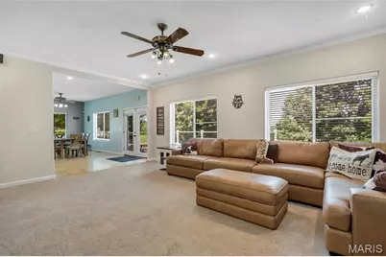
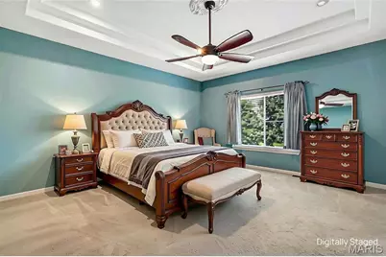
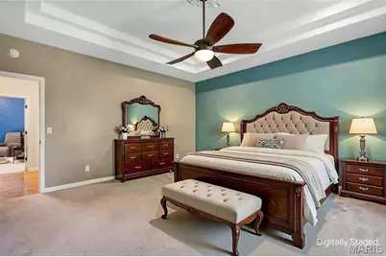
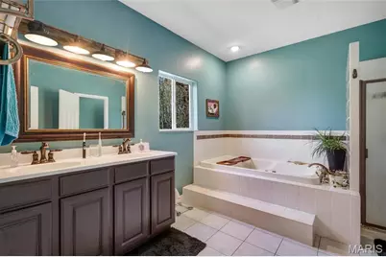
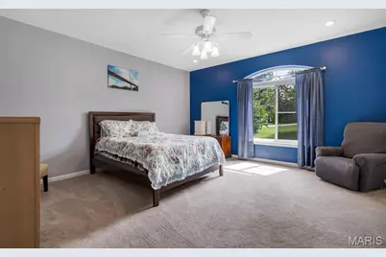
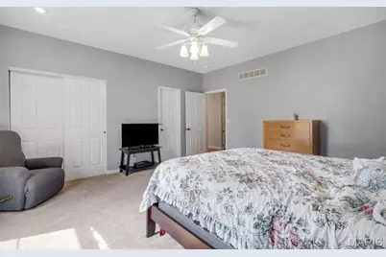
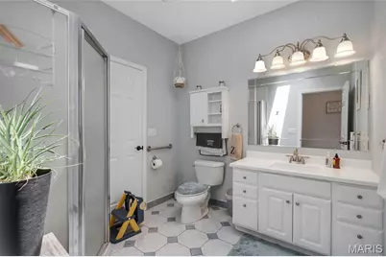
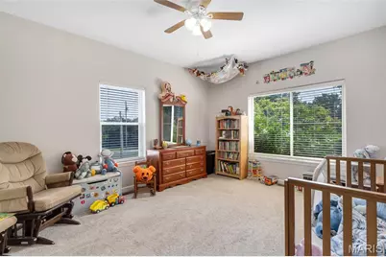
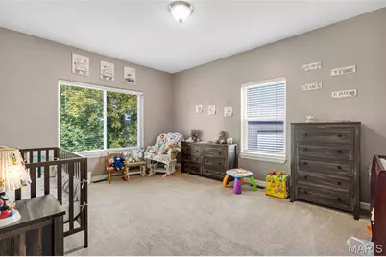
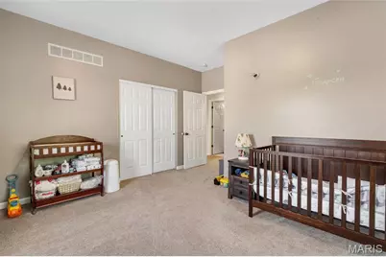
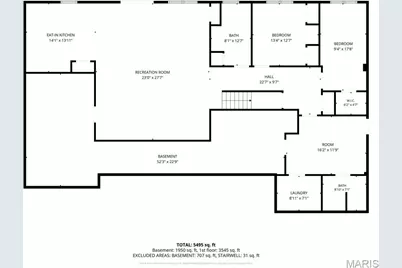
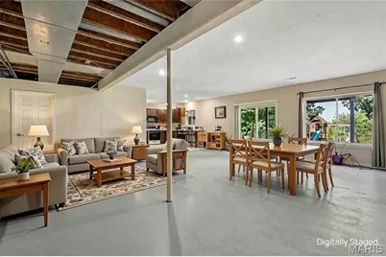
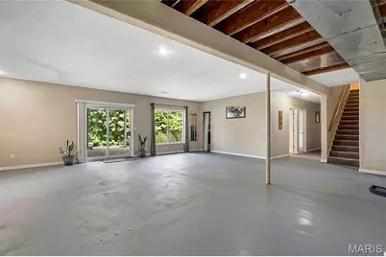
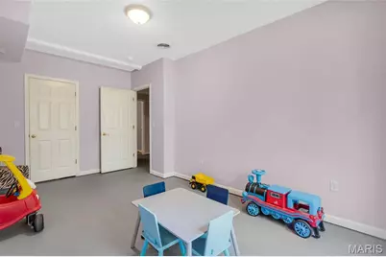
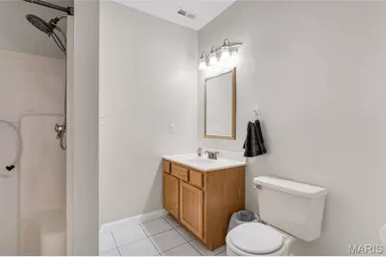
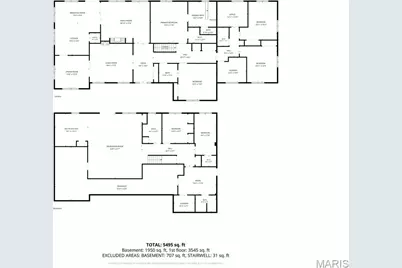
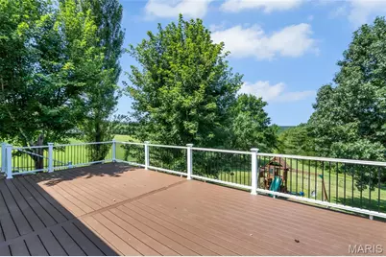
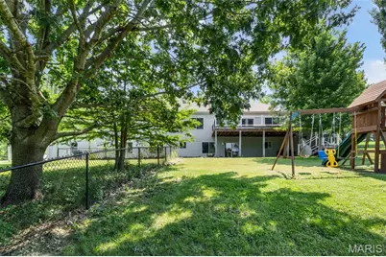
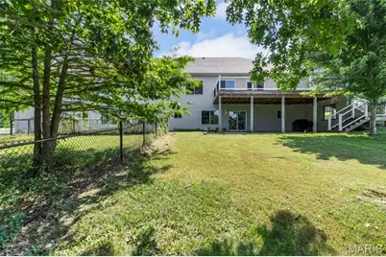
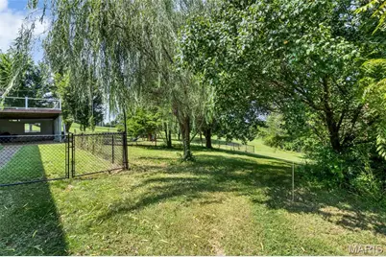
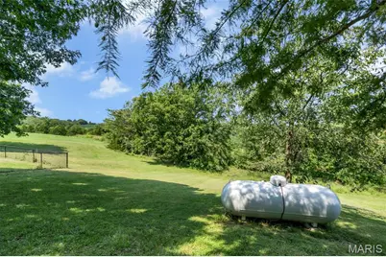
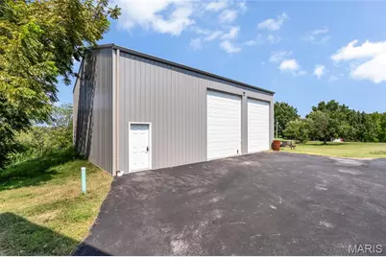
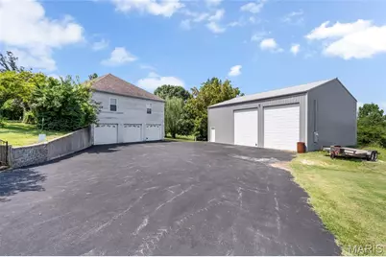
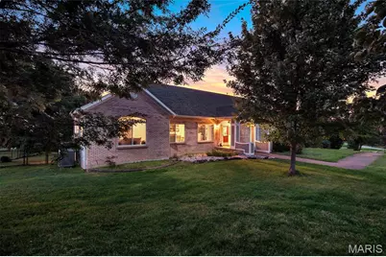
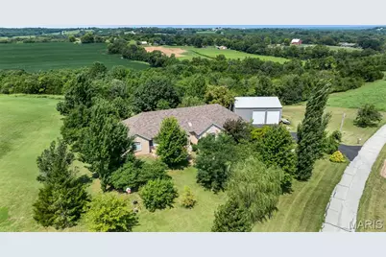
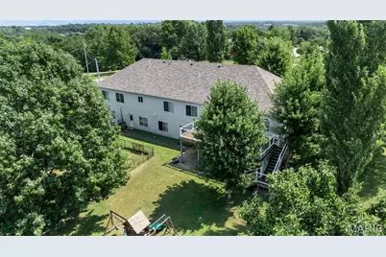
**STUNNING 5-ACRE PROPERTY WITH TWO FULL LIVING SPACES & A MASSIVE OUTBUILDING!** Experience the perfect blend of space, privacy, and convenience in this exceptional property just minutes from the City of Washington. Set on 5 beautiful acres, the property offers a peaceful setting with mature trees creating shady retreats and a gorgeous meadow stretching across the back. Keep an eye out for the abundant wildlife that frequently passes through-the natural beauty and peaceful surroundings are truly breathtaking. Inside, the home offers **two complete living spaces**, providing exceptional flexibility. The main level welcomes you with **9-foot ceilings, large picture windows, and an abundance of natural light**. The thoughtfully designed floor plan features 4 bedrooms and 3 full bathrooms, including a private primary suite and separate guest suite positioned away from the additional two bedrooms. The main level also includes a convenient laundry room, office/flex room, walk-in pantry, formal dining room, living room, great room, and an eat-in kitchen ready for your finishing touches to create the kitchen of your dreams. The walk-out lower level offers an incredible second living space complete with a **full eat-in kitchen, family room, 2 bedrooms, 2 full bathrooms, and its own laundry room**. With direct access to the outdoors, this level provides flexibility for a variety of living arrangements, extended stays, entertaining, hobbies, or simply additional space to spread out. The home is packed with valuable features and updates, including **two brand-new heat pump HVAC systems with a 10-year warranty**, a new French door leading to the newer **16' x 30' Trex composite deck**, and **two ventless gas fireplaces with beautiful marble tile surrounds**. The attached 3-car tuck-under garage features a side entry and a **50-amp outlet for an electric vehicle**. Outside, the impressive **36' x 45' outbuilding with two 14ft doors** is ready for your equipment, hobbies, workshop, storage, or recreational vehicles. The building includes **200-amp electrical service**, making it an exceptional addition to an already impressive property. From the spacious and flexible interior to the peaceful acreage, beautiful meadow, abundant wildlife, large deck, and incredible outbuilding, this property offers a rare combination of features that is hard to find. Come experience the natural beauty, space, and possibilities this remarkable Washington-area property has to offer!
Full Property Details
Full Property Details for 5541 Blackberry Ln
General
- Price: $750,000
- HOA FEE: $21/month
- HOA FEE FREQ.: Annually
- Taxes: $332 (2025)
- Status: Active
- Type: Single Family
- Source: MARIS
- MLS ID: 26051179
- Updated: 9/30/2026
- Added to Site: 59 day(s) ago
Interior
- Number of Rooms: 14
- Interior Features: Ceiling Fan(s), Coffered Ceiling(s), Eat-in Kitchen, Pantry, Separate Dining, Separate Shower, Smart Thermostat, Storage, Tub, Walk-In Closet(s), Walk-In Pantry, Workshop/Hobby Area
- Fireplace: Yes
- Number of Fireplaces: 2
- Fireplace(s): Gas Log, Glass Doors, Great Room, Living Room, Propane, Ventless
- Appliances: Stainless Steel Appliance(s), Dishwasher, Disposal, Exhaust Fan, Microwave, Gas Range, Refrigerator, Electric Water Heater, Water Softener
Rooms
Bathrooms
- Total Bathrooms: 5
- Full Bathrooms: 5
- Main Floor Baths: 3
Bedrooms
- Total Bedrooms: 6
- Bedrooms Main & Up: 4
Parking
- Garage: Yes
- Attached garage: Yes
- Garage Spaces: 3
- Parking Features: Asphalt, Basement, Concrete, Driveway, Electric Vehicle Charging Station(s), Garage, Garage Door Opener, Garage Faces Side, Inside Entrance, Lighted, Oversized, Private, RV Access/Parking, RV Garage, Storage
Location
- Area: 366 - Washington School
- County: Franklin
- Township: Washington
- Subdivision: Hilltop Subdivision
- Cross Streets: Hilltop Dr.
- Driving Directions: GPS friendly
School Information
- High School District: Washington
- Elementary School: South Point Elem.
- Middle School: Washington Middle
- High School: Washington High
Community
- Assoc. Fees Include: Maintenance Parking/Roads
Heating & Cooling
- Cooling Type: Attic Fan, Ceiling Fan(s), Central Air Conditioning, Electric, Exhaust Fan, Gas, Heat Pump
- Heating Type: Electric, Forced Air, Heat Pump, Propane
Utilities
- Sewer: Septic Tank
- Water: Well
- Utility Description: Electricity Connected, Propane Owned
Structural Information
- Architectural Style: Ranch
- Basement: Yes
- Basement Desc.: Poured Cement (9 Feet or More), Bathroom, Concrete, Finished, Sleeping Area, Storage Space, Walk-Out Access
- Square Feet: 5,200
- Year Built: 1998
Additional Structures
- Other Structures: Pole Barn(s), RV/Boat Storage
Lot Features
- Lot Size (Acres): 5
- Lot Size (Sq. Ft.): 217,800
- Lot Size Source: Public Records
- Lot Dimensions: irregular
- Lot Features: Back Yard, Few Trees, Front Yard, Gently Rolling, Irregular Lot
Financial Considerations
- Association Fee: $250
- Assoc Fee Freq.: Annually
- Tax Amount: $332
- Tax Year: 2025
Disclosures and Reports
- Special Conditions: Standard
- Documents Avail.: Lead Based Paint
- Inclusions: Building
- Disclosures/Reports: Flood Plain No, See Seller's Disclosure, Septic Disclosure
- Property ID: 18-3-062-0-000-002300
Listed by EXP Realty, LLC
Get Pre-Approved Today
Schools
Schools serving 5541 Blackberry Ln
School District:Washington School District
| Name | Grades | Distance |
|---|---|---|
Clearview Elementary School 1581 Clearview Road, Union, MO 63084 | K-6 | 4.3 mi |
Washington Middle School, Washington, MO 401 East 14th Street, Washington, MO 63090 | 7-8 | 3.8 mi |
Disclaimer:
School attendance boundaries provided by ATTOM Data Solutions and are for reference only. Contact the school directly to verify enrollment eligibility.
Price & Sales History for 5541 Blackberry Ln
Date
Details
Price
Change
Source
9/21/2026
Price Reduced
$750,000
-3.23%
MLS
8/26/2026
Price Reduced
$775,000
-0.64%
MLS
8/14/2026
Listed
$780,000
—
MLS
Disclaimer: Historical sales information is derived from public records provided by the county offices. Information is not guaranteed and should be independently verified.
Tax History
Tax History for 5541 Blackberry Ln
Year
Property Taxes
Change
Tax Assessment
Change
2025
$5,056
12%
$95,806
14%
2024
$4,514
8%
$83,697
8%
2023
$4,168
-3%
$77,493
-3%
2021
$4,286
—
$79,882
—
2022
$4,300
—
$79,882
12%
2021
$4,286
8%
$71,311
—
2019
$3,963
2%
$71,311
3%
2018
$3,880
—
$69,257
—
2017
$3,873
9%
$69,257
7%
2016
$3,546
6%
$64,475
—
2015
$3,351
-5%
$64,475
-5%
2014
$3,515
3%
$67,665
—
2013
$3,416
—
$67,665
—
Disclaimer: Historical tax information is derived from public records provided by the county offices. Information is not guaranteed and should be independently verified.
Estimate the Cost
Estimate the Cost for 5541 Blackberry Ln
5541 Blackberry Lane, Unincorporated, MO 63090 (MLS# 26051179) is a Single Family property with 6 bedrooms and 5 full bathrooms. 5541 Blackberry Lane is currently listed for $750,000 and was received on August 14, 2026. Want to learn more about 5541 Blackberry Lane? Do you have questions about finding other Single Family real estate for sale in Unincorporated? You can browse all Unincorporated real estate or contact a Coldwell Banker agent to request more information.