
This is a carousel with tiles that activate property listing cards. Use the previous and next buttons to navigate.
1/1

This is a carousel with tiles that activate property listing cards. Use the previous and next buttons to navigate.
1/1

Property Description
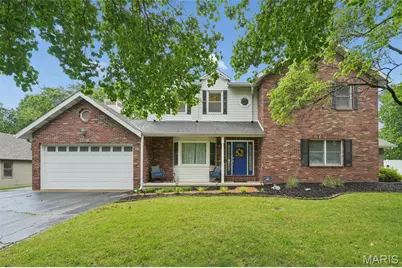
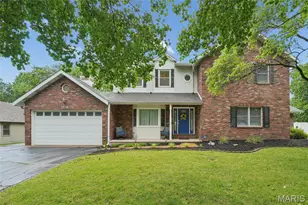
Stunning 2-Story Home on 1.1 Acres with Saltwater Pool & Expansive Living Space! Welcome to this beautifully updated 2-story home offering approximately 4,000+ finished square feet of exceptional living space, perfectly situated on a picturesque 1.1-acre lot. From the moment you step into the impressive foyer, you'll appreciate the light, space, and smart design throughout. The main level features a spacious living room with custom built-in bookshelves and a striking fireplace, creating a warm and inviting centerpiece. The elegant dining room showcases pristine wood flooring, perfect for hosting gatherings. At the heart of the home is the expansive kitchen, complete with a large island, dedicated coffee bar, breakfast nook, and a versatile bonus room-also enjoy the half bathroom and home office. Functionality meets convenience with two separate staircases leading to the basement, offering easy access from multiple areas of the home. Upstairs, you'll find four generously sized bedrooms, including a primary suite featuring a private bath with a relaxing soaker tub and separate shower. A well-appointed full bath serves the additional bedrooms. The finished lower-level boasts soaring 10-12 ft ceilings, creating a bright and open feel. Enjoy the dedicated family room and golf simulator space (note: simulator electronics do not convey), plus a large storage area with a rough-in ready for a future bathroom. Step outside and experience your own private oasis. The stunning saltwater pool, expansive patio, and beautifully landscaped grounds make this property perfect for entertaining or unwinding. The extended driveway wraps alongside the home to the backyard, providing ample parking and easy access. Additional features include a 2-car garage and a large shed for extra storage. This home truly combines space, style, and outdoor beauty-don't miss your opportunity to make it yours!
Full Property Details
Full Property Details for 6065 Kerth Rd
General
- Taxes: $4,655 (2025)
- Status: Closed
- Type: Single Family
- Source: MARIS
- MLS ID: 26027552
- Added to Site: 159 day(s) ago
Interior
- Number of Rooms: 12
- Interior Features: Bookcases, Ceiling Fan(s), Chandelier, High Ceilings, High Speed Internet, Separate Shower, Shower, Storage, Tub
- Fireplace: Yes
- Number of Fireplaces: 2
- Fireplace(s): Basement, Living Room, Wood Burning, Wood Burning Stove
- Appliances: Dishwasher, Microwave, Free-Standing Gas Range, Refrigerator
Rooms
Bathrooms
- Total Bathrooms: 3
- Full Bathrooms: 2
- Half Bathrooms: 1
- Main Floor Baths: 1
Bedrooms
- Total Bedrooms: 4
- Bedrooms Main & Up: 4
Parking
- Garage: Yes
- Attached garage: Yes
- Garage Spaces: 2
- Parking Features: Driveway, Garage, Garage Door Opener, Garage Faces Front
Location
- Area: 331 - Mehlville
- County: St. Louis
- Township: Unincorporated
- Subdivision: Bender Place
School Information
- High School District: Mehlville R-IX
- Elementary School: Hagemann Elem.
- Middle School: Washington Middle
- High School: Mehlville High School
Heating & Cooling
- Cooling Type: Central Air Conditioning
- Heating Type: Forced Air, Natural Gas
Utilities
- Sewer: Public Sewer
- Water: Public
- Utility Description: Cable Available
Structural Information
- Architectural Style: Traditional
- Basement: Yes
- Basement Desc.: Poured Cement (9 Feet or More), Egress Window, Partially Finished, Roughed-In Bath, Storage Space
- Roof: Shingle
- Square Feet: 4,782
- Year Built: 1946
Additional Structures
- Other Structures: Shed(s)
Lot Features
- Lot Size (Acres): 1.107
- Lot Size (Sq. Ft.): 48,220.92
- Lot Size Source: Public Records
- Lot Dimensions: 124 x 388
- Lot Features: Back Yard, Level, Some Trees
Financial Considerations
- Tax Amount: $4,655
- Tax Year: 2025
Disclosures and Reports
- Ownership: Private
- Special Conditions: Standard
- Documents Avail.: Lead Based Paint
- Legal Description: Bender Place Lot PT 7 N PT
- Disclosures/Reports: Lead Paint, Occupancy Permit Required, See Seller's Disclosure
- Property ID: 32L-51-0088
Meet the listing agent
Meet the listing agent
— 6065 Kerth Rd —

(314) 322-3587 mobile
(314) 849-2880 office

 NMLS#: 1598647
Get Pre-Approved Today
Schools
Schools serving 6065 Kerth Rd
School District:Mehlville R-Ix School District
| Name | Grades | Distance |
|---|---|---|
Hagemann Elementary School 6401 Hagemann Rd, St. Louis, MO 63128 | PK-5 | 1.2 mi |
Washington Middle School, St. Louis, MO 5165 Ambs Rd, St. Louis, MO 63128 | 6-8 | 1.9 mi |
Mehlville High School 3200 Lemay Ferry Rd, St. Louis, MO 63125 | 9-12 | 4.7 mi |
Disclaimer:
School attendance boundaries provided by ATTOM Data Solutions and are for reference only. Contact the school directly to verify enrollment eligibility.
6065 Kerth Road, Unincorporated, MO 63128 (MLS# 26027552) is a Single Family property that was sold on July 06, 2026. This property was listed by Liz Russell from our South Regional Office.Want to learn more about 6065 Kerth Road? Do you have questions about finding other Single Family real estate for sale in Unincorporated? You can browse all Unincorporated real estate or contact a Coldwell Banker agent to request more information.