This is a carousel with tiles that activate property listing cards. Use the previous and next buttons to navigate.
1/27
$220,000
This is a carousel with tiles that activate property listing cards. Use the previous and next buttons to navigate.
1/27
Property Description
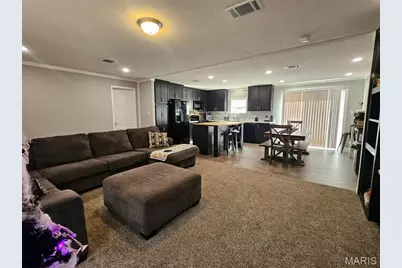
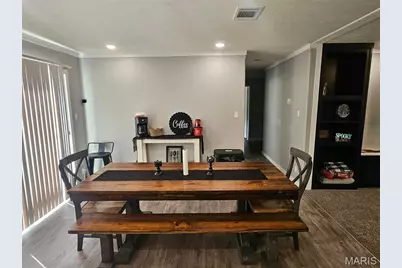
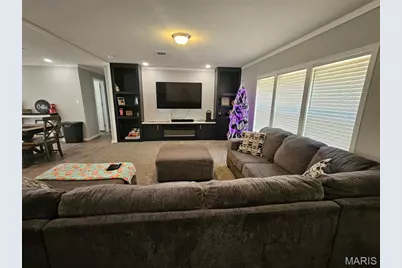
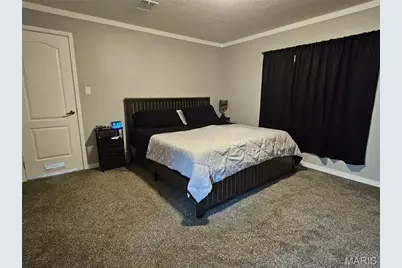
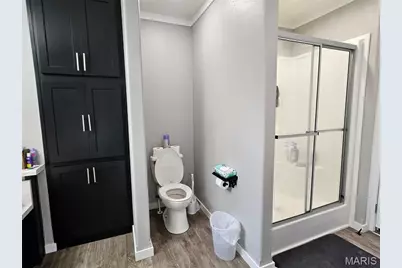
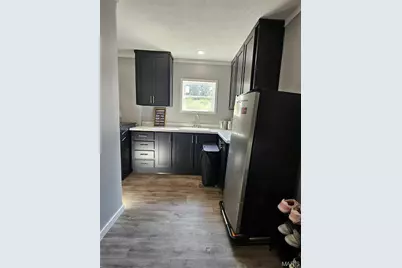
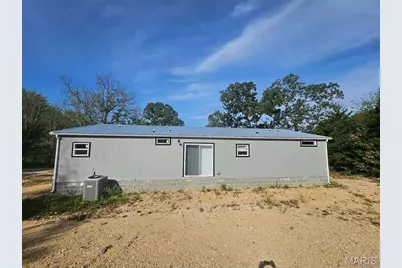
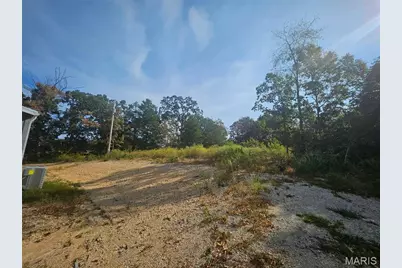
Welcome to this beautiful 2026 manufactured home, ideally situated on 1.5 acres within walking distance of the school. Offering 3 bedrooms and 2 bathrooms, this home features a thoughtfully designed floor plan with modern finishes and plenty of space both inside and out. Step inside to an inviting open-concept layout featuring beautiful black cabinetry, upgraded drywall with bullnose corners, and an oversized island with seating. The kitchen also boasts a farmhouse-style sink and flows seamlessly into the spacious dining area and living room. An electric fireplace and oversized built-in entertainment center create a cozy and welcoming gathering space. The split-bedroom floor plan provides added privacy for the spacious primary suite, complete with a large walk-in closet, dual sinks, deep soaking tub, and separate stand-up shower. On the opposite side of the home, you'll find two generously sized guest bedrooms, a full bathroom, and a convenient study area. A side entry leads directly into the mudroom and laundry room, with convenient access to the guest bathroom, an especially practical feature for everyday living. With its acreage, school proximity, spacious open layout, thoughtful finishes, and highly functional design, this home offers a layout that truly works. Come see all this beautiful new home has to offer!
Full Property Details
Full Property Details for 607 W School St
General
- Price: $220,000
- Status: Active
- Type: Single Family
- Source: MARIS
- MLS ID: 26059965
- Updated: 10/7/2026
- Added to Site: 30 day(s) ago
Interior
- Number of Rooms: 6
- Fireplace: Yes
- Number of Fireplaces: 1
- Fireplace(s): Electric
Rooms
Bathrooms
- Total Bathrooms: 2
- Full Bathrooms: 2
- Main Floor Baths: 2
Bedrooms
- Total Bedrooms: 3
- Bedrooms Main & Up: 3
Location
- Area: 755 - Crocker
- County: Pulaski
- Subdivision: YORK'S 2ND SUBDIVISION
School Information
- High School District: Crocker R-II
- Elementary School: Crocker Elem.
- Middle School: Crocker High
- High School: Crocker High
Heating & Cooling
- Cooling Type: Central Air Conditioning
- Heating Type: Electric
Utilities
- Sewer: Public Sewer
- Water: Public
- Utility Description: Electricity Connected
Structural Information
- Architectural Style: Ranch
- Square Feet: 1,530
- Year Built: 2026
Lot Features
- Lot Features: Many Trees
Disclosures and Reports
- Special Conditions: Standard
- Documents Avail.: Other
- Disclosures/Reports: Seller Property Disclosure
- Property ID: 06-3.0-08-001-004-001.002
Listed by New Key Realty, LLC
Get Pre-Approved Today
Schools
Schools serving 607 W School St
School District:Crocker R-Ii School District
| Name | Grades | Distance |
|---|---|---|
Crocker Elementary School 601 North Commercial Street, Crocker, MO 65452 | PK-6 | 0.1 mi |
Crocker High School 601 North Commercial Street, Crocker, MO 65452 | 7-12 | 0.1 mi |
Disclaimer:
School attendance boundaries provided by ATTOM Data Solutions and are for reference only. Contact the school directly to verify enrollment eligibility.
Price & Sales History for 607 W School St
Date
Details
Price
Change
Source
10/07/2026
Price Reduced
$220,000
-8.33%
MLS
9/16/2026
Listed
$240,000
—
MLS
Disclaimer: Historical sales information is derived from public records provided by the county offices. Information is not guaranteed and should be independently verified.
Estimate the Cost
Estimate the Cost for 607 W School St
607 W School St., Crocker, MO 65452 (MLS# 26059965) is a Single Family property with 3 bedrooms and 2 full bathrooms. 607 W School St. is currently listed for $220,000 and was received on September 16, 2026. Want to learn more about 607 W School St.? Do you have questions about finding other Single Family real estate for sale in Crocker? You can browse all Crocker real estate or contact a Coldwell Banker agent to request more information.