This is a carousel with tiles that activate property listing cards. Use the previous and next buttons to navigate.
1/1
$315,000 -$5,000 (-1.56%) Price Reduced
This is a carousel with tiles that activate property listing cards. Use the previous and next buttons to navigate.
1/1
Property Description
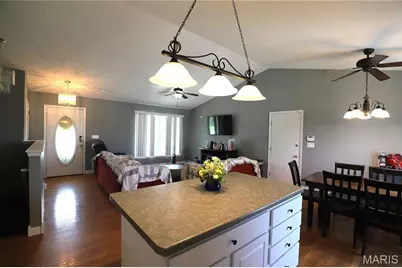
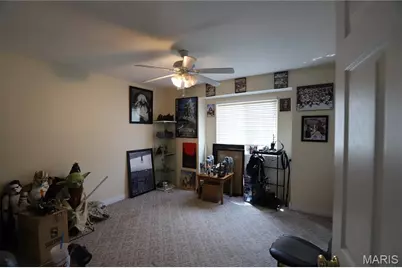
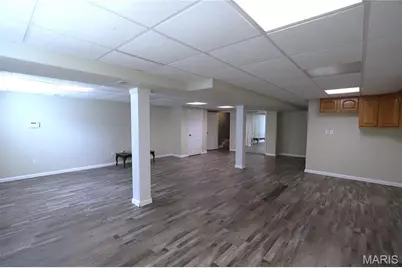
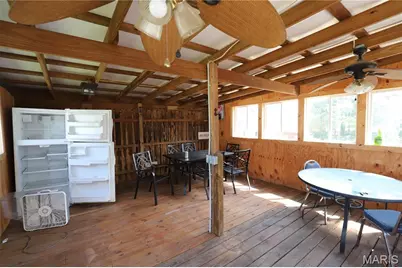
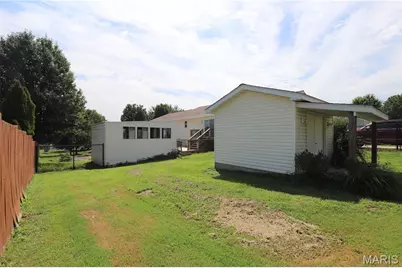
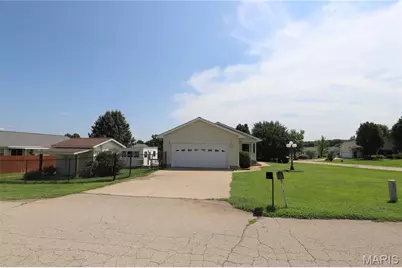
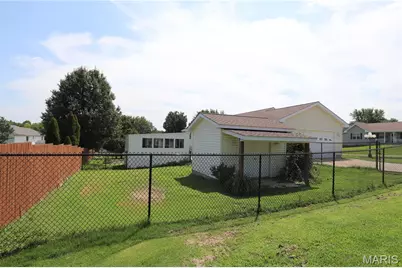
Welcome to this beautiful 3-bedroom, 3-bath home situated on a corner lot in Hunters Ridge Subdivision. Inside, you'll find an inviting open floor plan with hardwood flooring and plenty of space for everyday living. The partially finished walkout basement, with exterior access to the side yard, provides additional living space and plenty of possibilities for a family room, game room, home gym, office, or additional entertaining area. Step outside to enjoy the deck, completely replaced in 2024, overlooking the newly fenced backyard. The outdoor space includes an area ideal for adding an above-ground pool, along with plenty of room for outdoor dining, entertaining, or simply relaxing. Two outbuildings provide additional storage and flexible space for a workshop, hobby area, or future pool house. With a walkout basement, newly fenced yard, newer deck, two outbuildings, and corner lot, this Hunters Ridge home offers plenty of space inside and out.
Full Property Details
Full Property Details for 70 Swan Ln
General
- Price: $315,000
- HOA FEE: $45/month
- Taxes: $1,683 (2025)
- Status: Active
- Type: Single Family
- Source: MARIS
- MLS ID: 26046192
- Updated: 8/26/2026
- Added to Site: 18 day(s) ago
Interior
- Number of Rooms: 8
- Interior Features: Ceiling Fan(s), Dining/Living Room Combo, Double Vanity, High Ceilings, Kitchen Island, Kitchen/Dining Room Combo, Open Floorplan, Separate Shower, Soaking Tub, Vaulted Ceiling(s), Workshop/Hobby Area
- Appliances: Dishwasher, Disposal, Microwave, Electric Oven, Free-Standing Electric Oven, Range, Electric Range, Refrigerator, Vented Exhaust Fan
Rooms
Bathrooms
- Total Bathrooms: 3
- Full Bathrooms: 3
- Main Floor Baths: 2
Bedrooms
- Total Bedrooms: 3
- Bedrooms Main & Up: 3
Parking
- Garage: Yes
- Attached garage: Yes
- Garage Spaces: 2
Location
- Area: 700 - Farmington
- County: St. Francois
- Subdivision: Hunters Ridge
School Information
- High School District: Central R-III
- Elementary School: Central Elem.
- Middle School: Central Middle
- High School: Central High
Community
- Assoc. Fees Include: Sewer, Water
Heating & Cooling
- Cooling Type: Ceiling Fan(s), Central Air Conditioning, Electric
- Heating Type: Electric, Forced Air
Utilities
- Sewer: Private Sewer
- Water: Community
- Utility Description: Cable Available, Electricity Available, Sewer Available, Water Available
Structural Information
- Architectural Style: Ranch, Traditional
- Basement: Yes
- Basement Desc.: Partially Finished, Full
- Square Feet: 2,113
- Year Built: 2004
Lot Features
- Lot Size (Acres): 0.328
- Lot Size (Sq. Ft.): 14,287.68
- Lot Features: Back Yard, Corner Lot, Front Yard
Financial Considerations
- Association Fee: $45
- Assoc Fee Freq.: Monthly
- Tax Amount: $1,683
- Tax Year: 2025
Disclosures and Reports
- Special Conditions: Standard
- Documents Avail.: Other
- Disclosures/Reports: See Seller's Disclosure
- Property ID: 09-10-01-00-000-0007.87
Listed by Midwest Real Estate
Get Pre-Approved Today
Schools
Schools serving 70 Swan Ln
School District:Central R-Iii School District
| Name | Grades | Distance |
|---|---|---|
Central Elementary School, Park Hills, MO 900 Saint Francois Street, Park Hills, MO 63601 | PK-2 | 5 mi |
West Elementary School, Park Hills, MO 403 West Fite Street, Park Hills, MO 63601 | 3-5 | 5.6 mi |
Central Middle School, Park Hills, MO 801 Columbia Street, Park Hills, MO 63601 | 6-8 | 3.2 mi |
Central High School, Park Hills, MO 116 Rebel Drive, Park Hills, MO 63601 | 9-12 | 4.7 mi |
Disclaimer:
School attendance boundaries provided by ATTOM Data Solutions and are for reference only. Contact the school directly to verify enrollment eligibility.
Price & Sales History for 70 Swan Ln
Date
Details
Price
Change
Source
8/26/2026
Price Reduced
$315,000
-1.56%
MLS
8/09/2026
Listed
$320,000
—
MLS
Disclaimer: Historical sales information is derived from public records provided by the county offices. Information is not guaranteed and should be independently verified.
Tax History
Tax History for 70 Swan Ln
Year
Property Taxes
Change
Tax Assessment
Change
2025
$1,683
15%
$33,150
16%
2024
$1,466
—
$28,460
—
2023
$1,468
19%
$28,460
18%
2021
$1,233
-16%
$24,140
-15%
2022
$1,468
19%
$28,460
21%
2021
$1,233
—
$23,440
—
2019
$1,229
-1%
$23,440
—
2018
$1,238
—
$23,440
—
2017
$1,237
—
$23,440
—
2016
$1,235
—
$23,440
—
2015
$1,236
—
$23,440
—
2014
$1,240
—
$23,440
—
Disclaimer: Historical tax information is derived from public records provided by the county offices. Information is not guaranteed and should be independently verified.
Estimate the Cost
Estimate the Cost for 70 Swan Ln
70 Swan Lane, Farmington, MO 63640 (MLS# 26046192) is a Single Family property with 3 bedrooms and 3 full bathrooms. 70 Swan Lane is currently listed for $315,000 and was received on August 08, 2026. Want to learn more about 70 Swan Lane? Do you have questions about finding other Single Family real estate for sale in Farmington? You can browse all Farmington real estate or contact a Coldwell Banker agent to request more information.