This is a carousel with tiles that activate property listing cards. Use the previous and next buttons to navigate.
1/56
$335,000
This is a carousel with tiles that activate property listing cards. Use the previous and next buttons to navigate.
1/56
Property Description
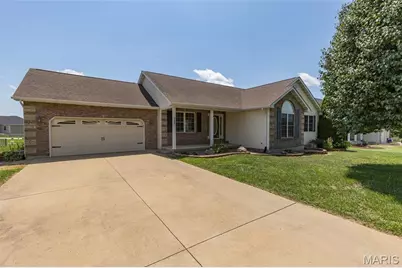
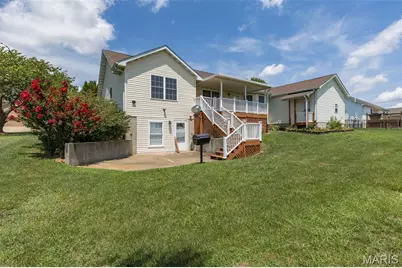
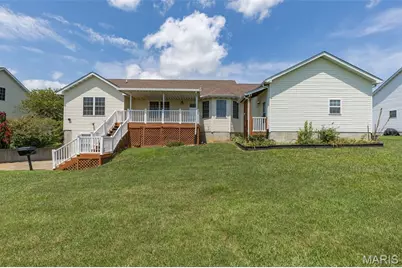
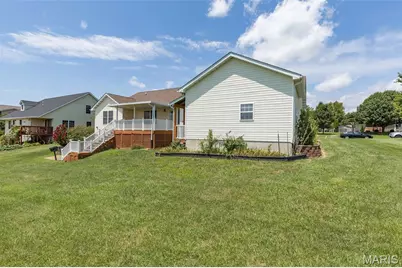
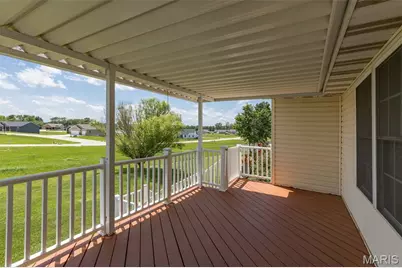
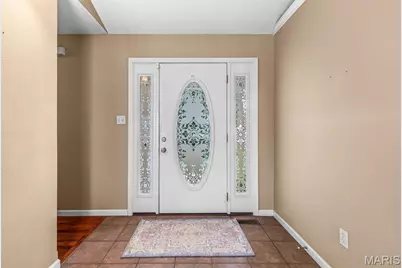
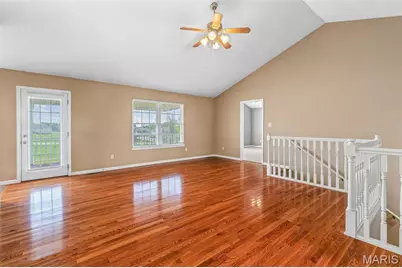
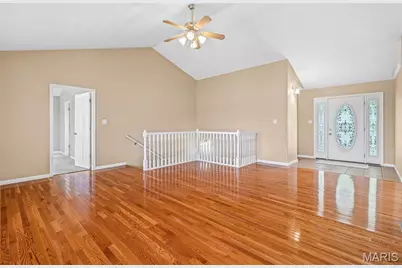
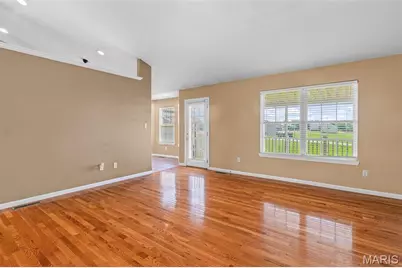
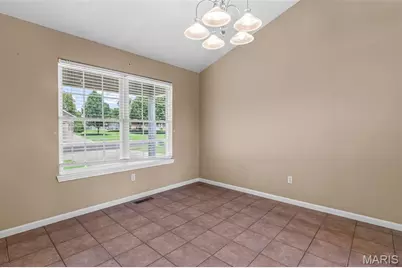
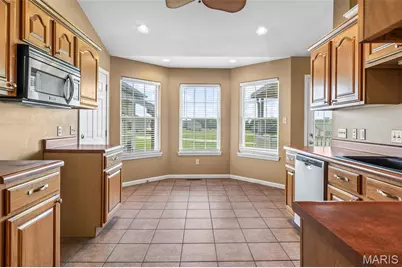
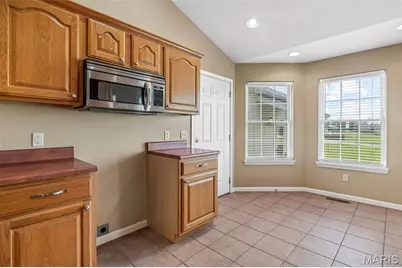
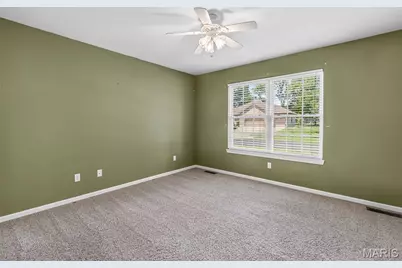
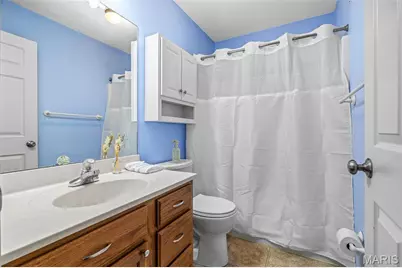
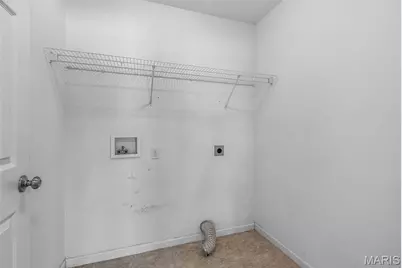
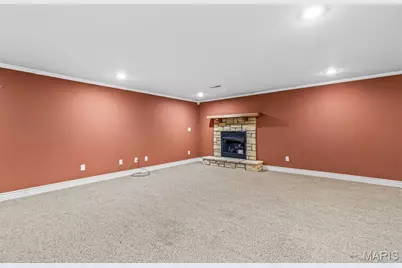
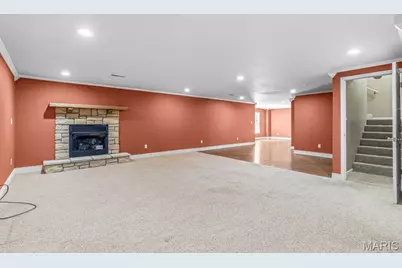
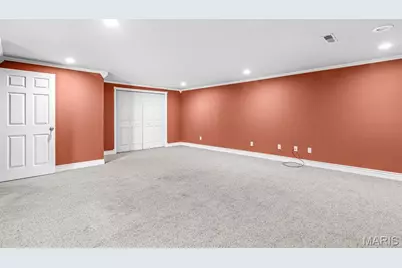
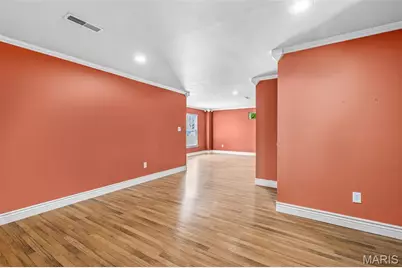
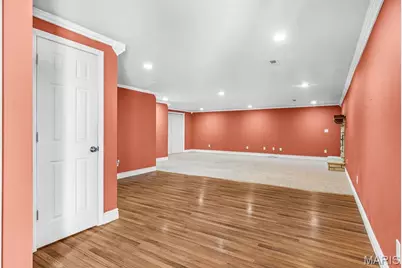
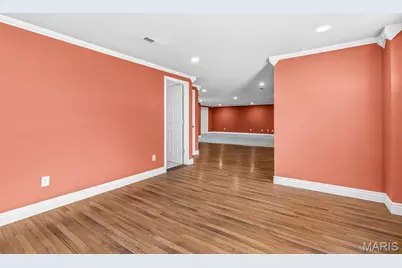
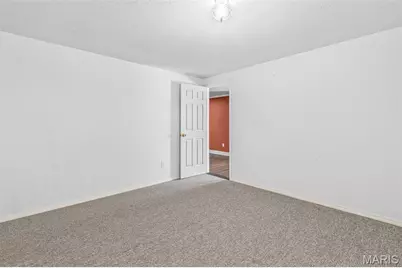
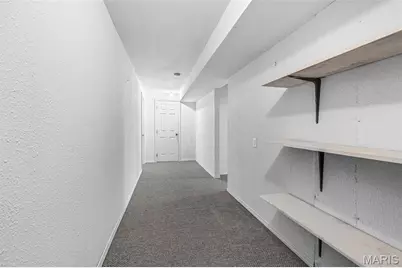
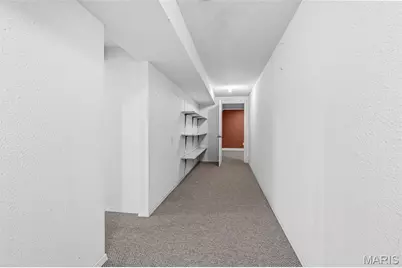
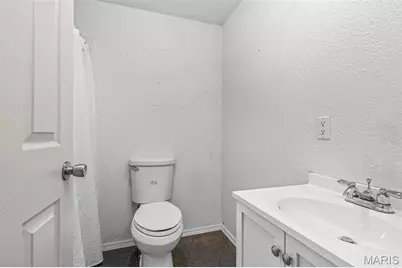
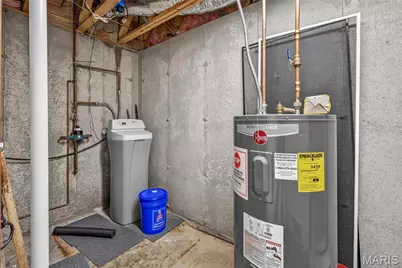
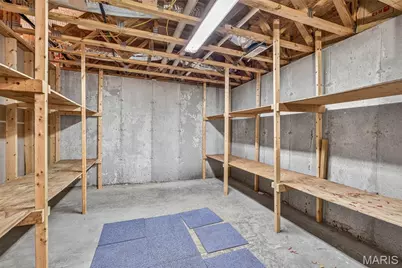
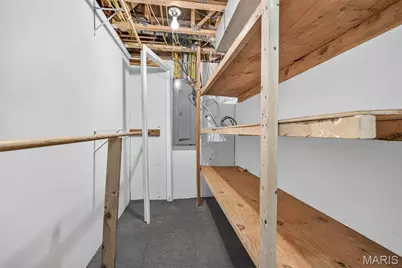
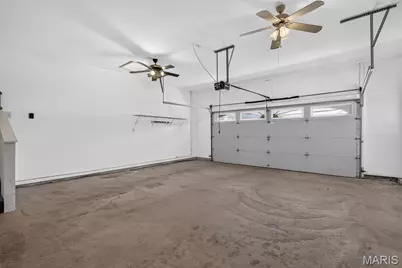
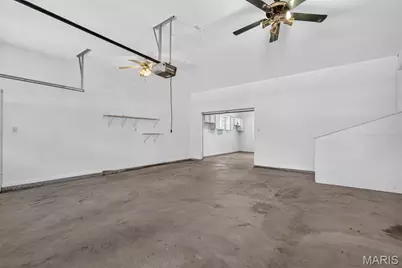
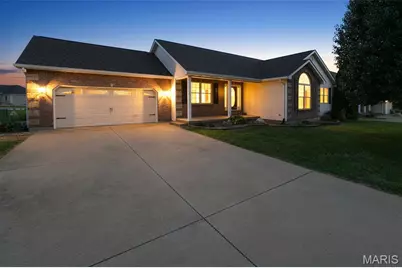
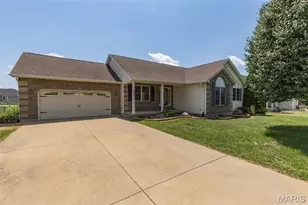
Welcome home to this beautiful ranch in the highly desirable Meadowlands Estates! From the inviting covered front porch to the attractive vinyl and brick exterior, this home offers outstanding curb appeal. Inside, you'll find a bright, open floor plan filled with natural light and quality finishes, including gleaming hardwood floors, ceramic tile, six-panel doors, custom lighting, and ceiling fans throughout. The spacious eat-in kitchen offers abundant cabinet space and flows seamlessly into the formal dining room, making it perfect for both everyday living and entertaining. The living room features vaulted ceilings, beautiful hardwood floors, and access to the deck overlooking the backyard. The primary suite offers vaulted ceilings, a walk-in closet, and a relaxing ensuite with a jetted tub and separate shower. Two additional bedrooms, a second full bath, and convenient main-floor laundry complete the main level. The walk-out lower level provides even more living space with a huge family room featuring a cozy gas fireplace, a third full bath, ample storage, and a versatile bonus room that could serve as a fourth bedroom, home office, hobby room, or exercise space. The oversized three-car garage includes a tandem third bay, providing plenty of room for a workshop, additional storage, or the ultimate man cave. Outside, enjoy peaceful mornings or evening gatherings on the deck overlooking the beautiful backyard. Major updates add even more value and peace of mind, with a new HVAC system and hot water heater installed in 2025. The home is also equipped with a water softener. Move-in ready and offering an ideal combination of comfort, space, and thoughtful updates, this beautiful home is ready for its next owners to enjoy all that Meadowlands Estates has to offer!
Full Property Details
Full Property Details for 728 John David Dr
General
- Price: $335,000
- Taxes: $1,793 (2025)
- Status: Under Contract
- Type: Single Family
- Source: MARIS
- MLS ID: 26047368
- Updated: 8/21/2026
- Added to Site: 35 day(s) ago
Interior
- Number of Rooms: 10
- Interior Features: Breakfast Room, Ceiling Fan(s), Open Floorplan, Separate Dining, Separate Shower, Storage, Vaulted Ceiling(s), Walk-In Closet(s), Workshop/Hobby Area
- Fireplace: Yes
- Number of Fireplaces: 1
- Fireplace(s): Basement, Family Room, Gas
- Appliances: Dishwasher, Microwave
Rooms
Bathrooms
- Total Bathrooms: 3
- Full Bathrooms: 3
- Main Floor Baths: 2
Bedrooms
- Total Bedrooms: 4
- Bedrooms Main & Up: 3
Parking
- Garage: Yes
- Attached garage: Yes
- Garage Spaces: 3
- Parking Features: Attached, Tandem
Location
- Area: 700 - Farmington
- County: St. Francois
- Township: Farmington
- Subdivision: Meadowland Estate
- Driving Directions: East on Karsch Blvd to Left on KREI to Right on Pine St, Left on Dale, Right on John David Dr to home on Right.
School Information
- High School District: Farmington R-VII
- Elementary School: Farmington R-VII
- Middle School: Farmington Middle
- High School: Farmington Sr. High
Heating & Cooling
- Cooling Type: Central Air Conditioning
- Heating Type: Forced Air, Natural Gas
Utilities
- Sewer: Public Sewer
- Water: Public
- Utility Description: Cable Available, Natural Gas Available, Sewer Connected, Water Connected
Structural Information
- Architectural Style: Ranch
- Basement: Yes
- Basement Desc.: Bathroom, Partially Finished, Full, Walk-Out Access
- Roof: Architectural Shingle
- Square Feet: 2,594
- Year Built: 2004
Lot Features
- Lot Size (Acres): 0.304
- Lot Size (Sq. Ft.): 13,242.24
- Lot Size Source: Public Records
- Lot Dimensions: 100 x 130
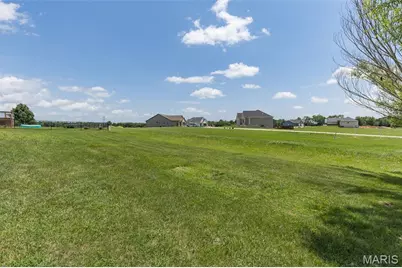
- Lot Features: Level
Financial Considerations
- Tax Amount: $1,793
- Tax Year: 2025
Disclosures and Reports
- Special Conditions: Standard
- Documents Avail.: None Available
- Legal Description: LOT 18 MEADOWLAND ESTATES
- Disclosures/Reports: None
- Property ID: 10-90-32-00-000-0005.04
Listed by Coldwell Banker Hulsey
Get Pre-Approved Today
Schools
Schools serving 728 John David Dr
School District:Farmington R-Vii School District
| Name | Grades | Distance |
|---|---|---|
Jefferson Elementary School, Farmington, MO 9 Summit Drive, Farmington, MO 63640 | 1-4 | 1.2 mi |
Washington-Franklin Elementary School 409 North Washington Street, Farmington, MO 63640 | 1-4 | 1.2 mi |
Roosevelt Elementary School 1040 Forster Street, Farmington, MO 63640 | 1-4 | 1.2 mi |
Farmington Middle School 506 South Fleming Street, Farmington, MO 63640 | 7-8 | 1.2 mi |
Farmington Sr. High School 1 Black Knight Drive, Farmington, MO 63640 | 9-12 | 2.2 mi |
Truman Kindergarten 209 West College Street, Farmington, MO 63640 | K- | 1.3 mi |
Disclaimer:
School attendance boundaries provided by ATTOM Data Solutions and are for reference only. Contact the school directly to verify enrollment eligibility.
Price & Sales History for 728 John David Dr
Date
Details
Price
Change
Source
8/14/2026
Price Reduced
$335,000
-4.26%
MLS
7/23/2026
Listed
$349,900
—
MLS
Disclaimer: Historical sales information is derived from public records provided by the county offices. Information is not guaranteed and should be independently verified.
Tax History
Tax History for 728 John David Dr
Year
Property Taxes
Change
Tax Assessment
Change
2025
$1,793
7%
$35,620
7%
2024
$1,674
—
$33,240
—
2023
$1,677
—
$33,240
—
2022
$1,680
—
$33,240
—
2021
$1,675
-1%
$33,240
—
2019
$1,685
16%
$33,240
21%
2018
$1,447
—
$27,560
—
2017
$1,444
—
$27,560
—
2016
$1,438
—
$27,560
—
2015
$1,441
—
$27,560
—
Disclaimer: Historical tax information is derived from public records provided by the county offices. Information is not guaranteed and should be independently verified.
Estimate the Cost
Estimate the Cost for 728 John David Dr
728 John David Drive, Farmington, MO 63640 (MLS# 26047368) is a Single Family property with 4 bedrooms and 3 full bathrooms. 728 John David Drive is currently listed for $335,000 and was received on July 23, 2026. Want to learn more about 728 John David Drive? Do you have questions about finding other Single Family real estate for sale in Farmington? You can browse all Farmington real estate or contact a Coldwell Banker agent to request more information.
