This is a carousel with tiles that activate property listing cards. Use the previous and next buttons to navigate.
1/62
$422,000
This is a carousel with tiles that activate property listing cards. Use the previous and next buttons to navigate.
1/62
Property Description
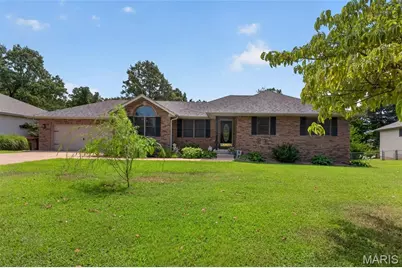
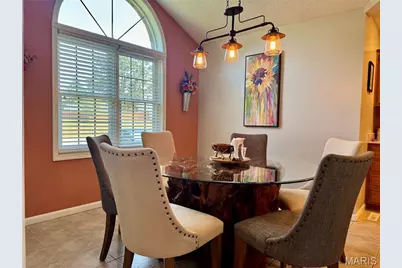
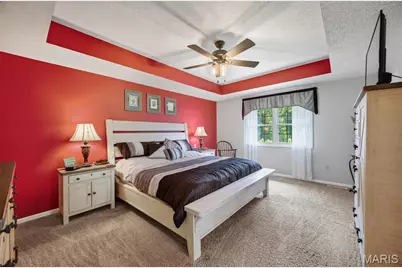
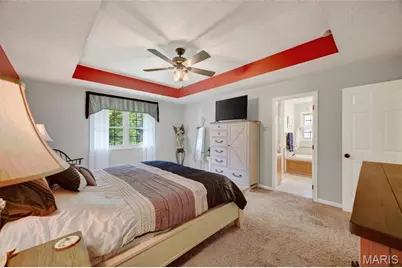
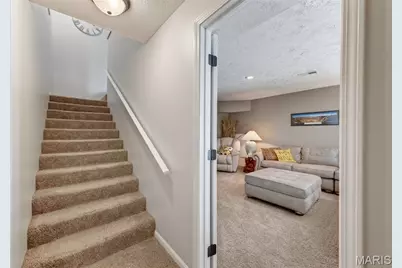
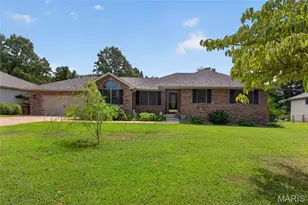
BEAUTIFUL HOME AT THE EDGE OF TOWN IN A SUPER NICE NEIGHBORHOOD! THE HOME SITS IN A CUL-DE-SAC! Spacious over 3,300 sq ft of living space, including a finished walkout basement. 5-bedroom, 3-bath, with two living areas, a Bonus room, and more! The spacious living room opens to an upper back deck, creating a great spot to relax or host outdoor gatherings. The lovely kitchen has been upgraded with GEORGEOUS new hard-surface countertops and new appliances, adding a fresh, modern touch. A walk-out basement provides additional space: a large bedrooms, bathroom, HUGE family room with a bar, bonus room/ gym area, and unfinished storage area. Step outside and enjoy your private yard with a patio, storage shed, and nicely landscaped yard! Thoughtfully designed spaces and quality features throughout make this home both inviting and practical, with a great location, functional layout, and desirable features. Don't let this one go!
Full Property Details
Full Property Details for 800 Rosewood Dr
General
- Price: $422,000
- Taxes: $1,485 (2025)
- Status: Active
- Type: Single Family
- Source: MARIS
- MLS ID: 26052635
- Updated: 9/9/2026
- Added to Site: 36 day(s) ago
Interior
- Number of Rooms: 15
- Interior Features: Cathedral Ceiling(s), Ceiling Fan(s), Coffered Ceiling(s), Double Vanity, High Speed Internet, Kitchen/Dining Room Combo, Pantry, Separate Dining, Separate Shower, Soaking Tub, Solid Surface Countertop(s), Walk-In Closet(s)
- Appliances: Stainless Steel Appliance(s), Dishwasher, Disposal, Microwave, Free-Standing Electric Range, Refrigerator, Electric Water Heater
Rooms
Bathrooms
- Total Bathrooms: 3
- Full Bathrooms: 3
- Main Floor Baths: 2
Bedrooms
- Total Bedrooms: 5
- Bedrooms Main & Up: 3
Parking
- Garage: Yes
- Attached garage: Yes
- Garage Spaces: 2
Location
- Area: 776 - Lebanon
- County: Laclede
- Township: Lebanon
- Subdivision: Dogwood Hill
- Driving Directions: Jefferson intersection. Travel north on Jefferson, then turn right onto Rolling Hills Rd. Turn right on Rosewood. House on the right.
School Information
- High School District: Lebanon R-III
- Elementary School: Lebanon RIII
- Middle School: Lebanon Middle School
- High School: Lebanon Sr. High
Heating & Cooling
- Cooling Type: Ceiling Fan(s), Central Air Conditioning, Electric, Heat Pump
- Heating Type: Electric, Forced Air, Heat Pump
Utilities
- Sewer: Public Sewer
- Water: Public
- Utility Description: Electricity Connected, Phone Available, Sewer Connected, Water Connected
Structural Information
- Architectural Style: Raised Ranch
- Basement: Yes
- Basement Desc.: Full
- Roof: Architectural Shingle
- Square Feet: 3,696
- Year Built: 1998
Additional Structures
- Other Structures: Shed(s)
Lot Features
- Lot Size (Acres): 0.2755
- Lot Size (Sq. Ft.): 12,000.78
- Lot Size Source: Public Records
- Lot Dimensions: 100 x 120
- Frontage: County Road
- Street/Road Desc.: Asphalt
- Lot Features: Adjoins Wooded Area, Back Yard, Cul-De-Sac, Front Yard, Landscaped, Level
Financial Considerations
- Tax Amount: $1,485
- Tax Year: 2025
Disclosures and Reports
- Ownership: Private
- Special Conditions: Standard
- Documents Avail.: Aerial Photos
- Legal Description: DOGWOOD HILL 3-34-16 LOT 10 100 X 120
- Disclosures/Reports: See Seller's Disclosure
- Property ID: 13-2.0-03-023-003-029.000
Listed by Century 21 Laclede Realty
Get Pre-Approved Today
Schools
Schools serving 800 Rosewood Dr
School District:Lebanon R-Iii School District
| Name | Grades | Distance |
|---|---|---|
Joe D. Esther Elementary School 1200 Clark Avenue, Lebanon, MO 65536 | PK-1 | 1.4 mi |
Boswell Elementary School 695 Millcreek Road, Lebanon, MO 65536 | 4-5 | 2.2 mi |
Maplecrest Elementary School 901 Maple Lane, Lebanon, MO 65536 | 2-3 | 2.8 mi |
Lebanon Middle School 2700 Buzz Pride Drive, Lebanon, MO 65536 | 6-8 | 4.6 mi |
Disclaimer:
School attendance boundaries provided by ATTOM Data Solutions and are for reference only. Contact the school directly to verify enrollment eligibility.
Price & Sales History for 800 Rosewood Dr
Date
Details
Price
Change
Source
9/07/2026
Listed
$422,000
—
MLS
Disclaimer: Historical sales information is derived from public records provided by the county offices. Information is not guaranteed and should be independently verified.
Tax History
Tax History for 800 Rosewood Dr
Year
Property Taxes
Change
Tax Assessment
Change
2025
$1,485
11%
$26,390
13%
2024
$1,334
-3%
$23,390
—
2023
$1,374
-3%
$23,390
—
2021
$1,410
10%
$23,389
—
2022
$1,280
-10%
$23,390
—
2020
$1,417
—
$23,389
—
2020
$1,417
11%
$23,390
—
2018
$1,274
5%
$23,390
—
2014
$1,208
—
$23,390
—
Disclaimer: Historical tax information is derived from public records provided by the county offices. Information is not guaranteed and should be independently verified.
Estimate the Cost
Estimate the Cost for 800 Rosewood Dr
800 Rosewood Drive, Lebanon, MO 65536 (MLS# 26052635) is a Single Family property with 5 bedrooms and 3 full bathrooms. 800 Rosewood Drive is currently listed for $422,000 and was received on September 07, 2026. Want to learn more about 800 Rosewood Drive? Do you have questions about finding other Single Family real estate for sale in Lebanon? You can browse all Lebanon real estate or contact a Coldwell Banker agent to request more information.