This is a carousel with tiles that activate property listing cards. Use the previous and next buttons to navigate.
1/25
$219,900
This is a carousel with tiles that activate property listing cards. Use the previous and next buttons to navigate.
1/25
Property Description
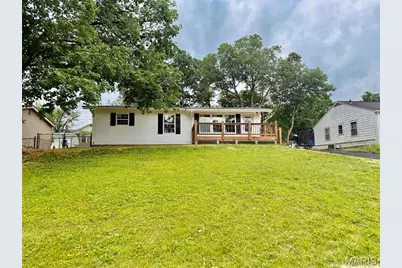
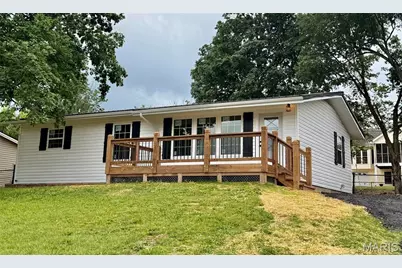
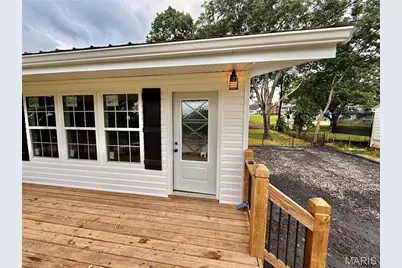
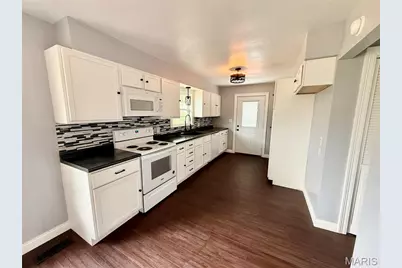
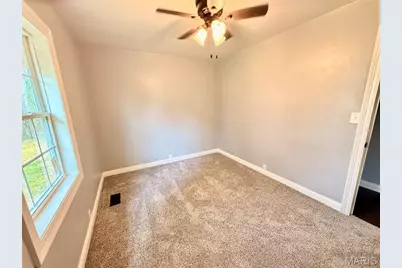
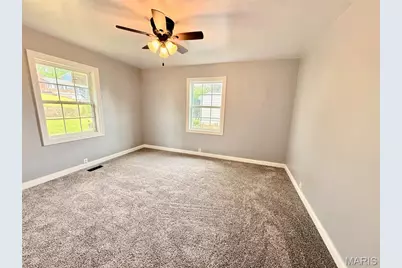
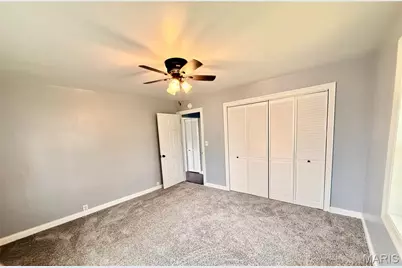
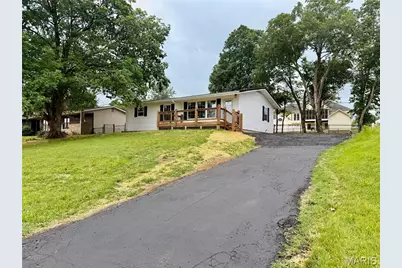
Move right into this remodeled 3-bedroom, 1 bath ranch style home with a full basement. Located in a convenient location. This charming home offers a warm and inviting feel with updated finishes throughout. Large windows let in a lot of natural light. Enjoy relaxing on the large front deck or entertaining in the large, fenced backyard with plenty of room for the kids, pets, or gatherings. Affordable, adorable, and completely move-in ready.
Full Property Details
Full Property Details for 805 Westwind Dr
General
- Price: $219,900
- Taxes: $1,067 (2025)
- Status: Active
- Type: Single Family
- Source: MARIS
- MLS ID: 26031537
- Updated: 5/20/2026
- Added to Site: 7 day(s) ago
Interior
- Number of Rooms: 5
- Appliances: Dishwasher, Microwave, Electric Range, Water Heater
Rooms
Bathrooms
- Total Bathrooms: 1
- Full Bathrooms: 1
- Main Floor Baths: 1
Bedrooms
- Total Bedrooms: 3
- Bedrooms Main & Up: 3
Parking
- Parking Features: Asphalt, Driveway, Gravel
Location
- Area: 701 - Park Hills
- County: St. Francois
- Township: Park Hills
- Subdivision: Sun Rts
- Cross Streets: Davis Court
- Driving Directions: Main St. to right on Davis Ct to right on Westwind. House on the right.
School Information
- High School District: Central R-III
- Elementary School: Central Elem.
- Middle School: Central Middle
- High School: Central High
Heating & Cooling
- Cooling Type: Ceiling Fan(s), Central Air Conditioning, Electric
- Heating Type: Electric, Forced Air
Utilities
- Sewer: Private Sewer
- Water: Public
- Utility Description: Electricity Connected, Sewer Connected, Water Connected
Structural Information
- Architectural Style: Traditional
- Basement: Yes
- Basement Desc.: Full, Unfinished
- Roof: Metal
- Square Feet: 1,092
- Year Built: 1940
Lot Features
- Lot Size (Acres): 0.239
- Lot Size (Sq. Ft.): 10,410.84
- Lot Size Source: Public Records
- Lot Dimensions: 80 x 130
- Frontage: City Street
- Lot Features: Back Yard, Front Yard, Sloped Up
Financial Considerations
- Tax Amount: $1,067
- Tax Year: 2025
Disclosures and Reports
- Ownership: Private
- Special Conditions: Standard
- Documents Avail.: Lead Based Paint
- Legal Description: ST FRANCOIS LOT 8 BLK 30 SUR RTS
- Disclosures/Reports: Lead Paint, Seller Property Disclosure
- Property ID: 09-30-06-03-010-0007.00
Listed by Keller Williams Realty Platinum
Get Pre-Approved Today
Schools
Schools serving 805 Westwind Dr
School District:Central R-Iii School District
| Name | Grades | Distance |
|---|---|---|
Central Elementary School, Park Hills, MO 900 Saint Francois Street, Park Hills, MO 63601 | PK-2 | 0.2 mi |
West Elementary School, Park Hills, MO 403 West Fite Street, Park Hills, MO 63601 | 3-5 | 1.4 mi |
Central Middle School, Park Hills, MO 801 Columbia Street, Park Hills, MO 63601 | 6-8 | 2 mi |
Central High School, Park Hills, MO 116 Rebel Drive, Park Hills, MO 63601 | 9-12 | 0.9 mi |
Disclaimer:
School attendance boundaries provided by ATTOM Data Solutions and are for reference only. Contact the school directly to verify enrollment eligibility.
Price & Sales History for 805 Westwind Dr
Date
Details
Price
Change
Source
5/20/2026
Listed
$219,900
—
MLS
Disclaimer: Historical sales information is derived from public records provided by the county offices. Information is not guaranteed and should be independently verified.
Estimate the Cost
Estimate the Cost for 805 Westwind Dr
805 Westwind Drive, Park Hills, MO 63601 (MLS# 26031537) is a Single Family property with 3 bedrooms and 1 full bathroom. 805 Westwind Drive is currently listed for $219,900 and was received on May 20, 2026. Want to learn more about 805 Westwind Drive? Do you have questions about finding other Single Family real estate for sale in Park Hills? You can browse all Park Hills real estate or contact a Coldwell Banker agent to request more information.
