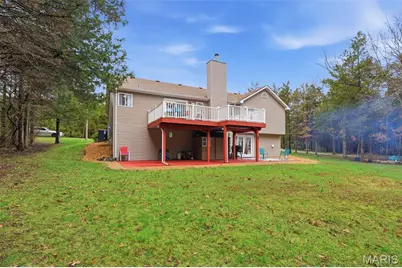
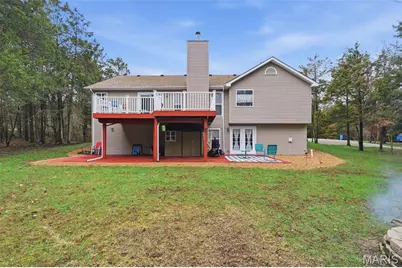
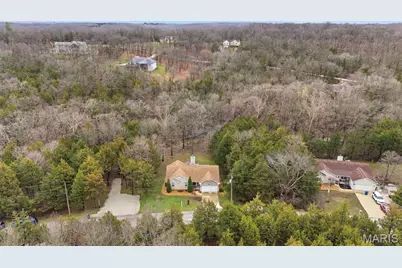
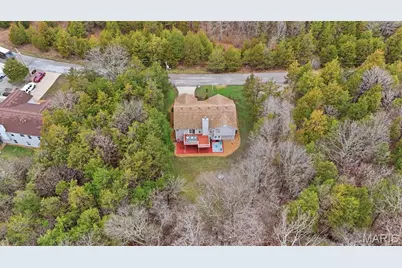
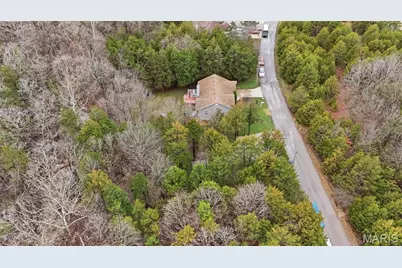
This is a carousel with tiles that activate property listing cards. Use the previous and next buttons to navigate.
$388,900 Sale Pending
This is a carousel with tiles that activate property listing cards. Use the previous and next buttons to navigate.
Full Property Details for 9937 Sassafras Dr
General
- Price: $388,900
- HOA FEE: $69/month
- HOA FEE FREQ.: Annually
- Taxes: $2,010 (2025)
- Status: Pending
- Type: Single Family
- Source: MARIS
- MLS ID: 26013221
- Updated: 5/18/2026
- Added to Site: 77 day(s) ago
Interior
- Number of Rooms: 10
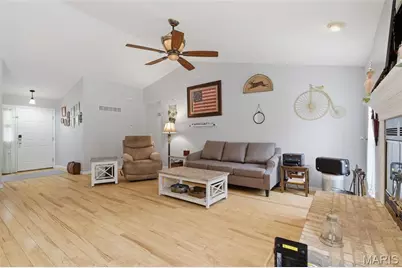
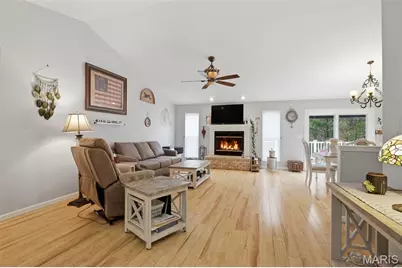
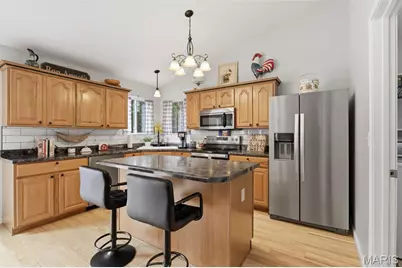
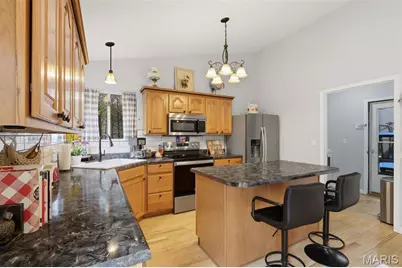
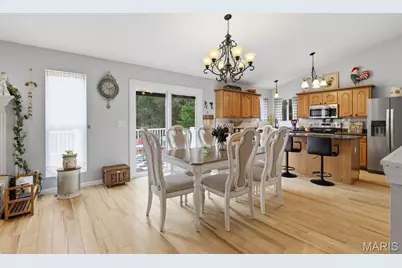
- Interior Features: Bar, Breakfast Bar, Breakfast Room, Ceiling Fan(s), Kitchen Island, Open Floorplan, See Remarks, Separate Shower, Soaking Tub, Storage, Tub, Walk-In Closet(s)
- Fireplace: Yes
- Number of Fireplaces: 2
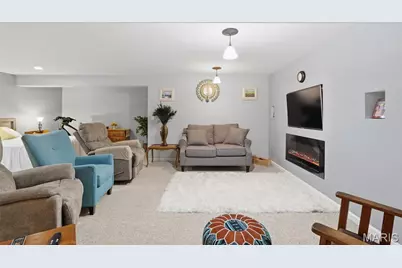
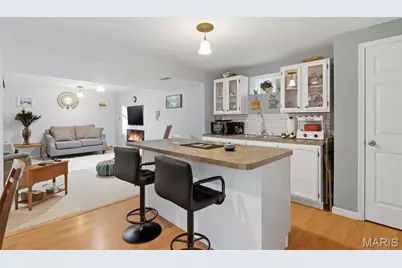
- Fireplace(s): Basement, Decorative, Fire Pit, Great Room, Wood Burning
- Appliances: Stainless Steel Appliance(s), Electric Cooktop, Dishwasher, Disposal, Microwave, Range, Range Hood, Built-In Electric Range, Electric Range, Refrigerator, Electric Water Heater, Water Softener
Rooms
Bathrooms
- Total Bathrooms: 3
- Full Bathrooms: 3
- Main Floor Baths: 2
Bedrooms
- Total Bedrooms: 3
- Bedrooms Main & Up: 3
Parking
- Garage: Yes
- Attached garage: Yes
- Garage Spaces: 2
- Parking Features: Additional Parking, Garage, Garage Door Opener, Garage Faces Front
Location
- Area: 393 - Hillsboro
- County: Jefferson
- Township: Hillsboro
- Subdivision: Raintree Plantation Sec 19
- Driving Directions: Follow Your GPS to Side Gate, and recieve Gate Code from ShowingTime
School Information
- High School District: Hillsboro R-III
- Elementary School: Hillsboro Elem.
- Middle School: Hillsboro Jr. High
- High School: Hillsboro High
Community
- Assoc. Fees Include: Clubhouse, Maintenance Grounds, Maintenance Parking/Roads, Common Area Maintenance, Pool Maintenance, Management, Pool, Recreational Facilities, Snow Removal
Heating & Cooling
- Cooling Type: Ceiling Fan(s), Central Air Conditioning
- Heating Type: Electric, Forced Air
Utilities
- Sewer: Lift System, Public Sewer
- Water: Public
- Utility Description: Cable Available, Electricity Connected, Phone Available, Sewer Connected, Underground Utilities, Water Connected
Structural Information
- Architectural Style: Traditional
- Basement: Yes
- Basement Desc.: Bathroom, Concrete, Partially Finished, Full, Walk-Out Access
- Roof: Architectural Shingle
- Square Feet: 2,722
- Year Built: 2003
Lot Features
- Lot Size (Acres): 0.83
- Lot Size (Sq. Ft.): 36,154.8
- Lot Size Source: Public Records
- Lot Dimensions: See attached survey
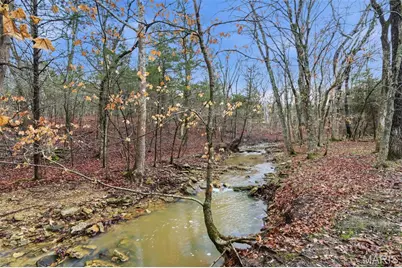
- Lot Features: Many Trees, Near Golf Course, Near Park, Rectangular Lot, Secluded, Some Trees
Financial Considerations
- Association Fee: $824
- Assoc Fee Freq.: Annually
- Tax Amount: $2,010
- Tax Year: 2025
Disclosures and Reports
- Ownership: Private
- Special Conditions: Standard
- Documents Avail.: Aerial Photos, Boundary Survey, Lead Based Paint, Legal Description
- Legal Description: Rantation Plantation Sec 19 B Dry Adj Lot 186A
- Disclosures/Reports: Lead Paint, See Seller's Disclosure
- Property ID: 12-9.0-32.0-4-001-014
Listed by Epique Realty
Schools serving 9937 Sassafras Dr
| Name | Grades | Distance |
|---|---|---|
Hillsboro Primary School 101 Leon Hall Parkway, Hillsboro, MO 63050 | K-2 | 1.9 mi |
Hillsboro Elementary School 13 Hawk Drive, Hillsboro, MO 63050 | 3-4 | 2.3 mi |
Hillsboro Jr. High School 12 Hawk Drive, Hillsboro, MO 63050 | 7-8 | 2.5 mi |
Hillsboro High School 123 Leon Hall Parkway, Hillsboro, MO 63050 | 9-12 | 1.6 mi |
Price & Sales History for 9937 Sassafras Dr
Tax History for 9937 Sassafras Dr
Estimate the Cost for 9937 Sassafras Dr
9937 Sassafras Drive, Unincorporated, MO 63050 (MLS# 26013221) is a Single Family property with 3 bedrooms and 3 full bathrooms. 9937 Sassafras Drive is currently listed for $388,900 and was received on March 10, 2026. Want to learn more about 9937 Sassafras Drive? Do you have questions about finding other Single Family real estate for sale in Unincorporated? You can browse all Unincorporated real estate or contact a Coldwell Banker agent to request more information.
