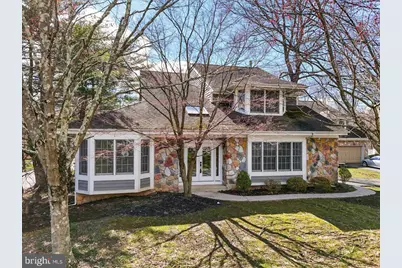
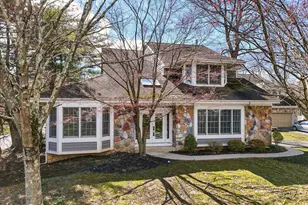
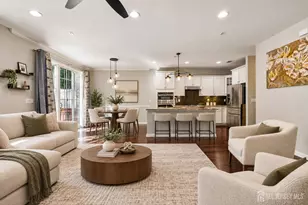
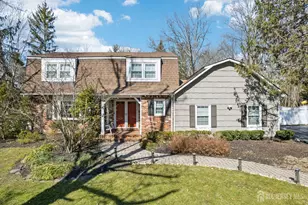
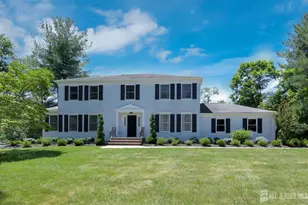
Full Property Details for 1 Cranberry Ct
General
- Sold For: $880,000
- HOA FEE: $525/month
- Taxes: $14,516 (2024)
- Status: Closed
- Type: Condo
- Source: BrightMLSTriStates
- MLS ID: NJMX2011568
- Added to Site: 208 day(s) ago
Interior
- Number of Rooms: 8
- Rooms/Areas: Living Room, Dining Room, Bedroom 2, Bedroom 3, Kitchen, Family Room, Foyer, Bedroom 1, Study, Half Bath
- Interior Features: Bathroom - Soaking Tub, Bathroom - Stall Shower, Breakfast Area, Built-Ins, Carpet, Curved Staircase, Dining Area, Family Room Off Kitchen, Floor Plan - Open, Kitchen - Eat-In, Recessed Lighting
- Fireplace: Yes
- Number of Fireplaces: 1
- Flooring: Carpet, Ceramic Tile, Hardwood
Rooms
- Total Bathrooms: 3
- Full Bathrooms: 2
- Half Bathrooms: 1
- Upper Floor Baths: 2
- Upper - Full Baths: 2
- Main Floor Baths: 1
- Main - 1/2 Baths: 1
- Total Bedrooms: 4
- Bedrooms Upper: 3
- Bedrooms Main & Up: 1
Additional Information
- Shared Amenities: Club House, Exercise Room, Game Room, Jog/Walk Path, Meeting Room, Pool - Outdoor, Pool - Indoor
- Shared Pool: Yes
- Pool: Yes
Exterior
- Exterior Features: Exterior Lighting
Parking
- Garage: Yes
- Garage Spaces: 2
- Total Spaces: 4
- Parking Type: Attached Garage, Driveway
- Garage Description: Garage Door Opener
Location
- Area: South Brunswick Twp (21221)
- Municipality: SOUTH BRUNSWICK TWP
- County: MIDDLESEX
- Development Name: Princeton Walk
- Subdivision: Princeton Walk
- Building Name: NONE AVAILABLE
- Driving Directions: RT 27/1 to Promenade-Rt onto Braemer
- Direction Faces: Northeast
- Location Details: Suburban
School Information
- School District: South Brunswick Township Public Schools
Community
- Association: Yes
- Assoc. Fees Include: All Ground Fee, Common Area Maintenance, Custodial Services Maintenance, Ext Bldg Maint, Health Club, Insurance, Lawn Maintenance, Management, Recreation Facility
- Pets Allowed: Yes
- Pets: Cats OK, Dogs OK
Heating & Cooling
- Central air: Yes
- Cooling Type: Ceiling Fan(s), Central A/C
- Cooling Fuel: Electric
- Heating Type: Forced Air
- Heating Fuel: Natural Gas
- Water Heater: Electric
Utilities
- Sewer: Public Sewer
- Water: Public
- Utility Description: Cable TV, Electric Available, Natural Gas Available, Water Available
Structural Information
- Architectural Style: Contemporary, Colonial
- Structure Type: Detached
- Builder: EASTERN PROPERTIES
- Model: Wilson
- Construction: Frame
- Basement: Yes
- Basement Desc.: Daylight, Full, Full, Interior Access, Windows
- Foundation: Block
- Walls/Ceilings: 9'+ Ceilings, 2 Story Ceilings, Cathedral Ceilings, D
- Stories Description: Main, Upper 1
- Square Feet: 2,483
- Sq. Ft. Source: Estimated
- Living Area: 2,483 Sq. Ft.
- Finished Above Grnd: 2,483 Sq. Ft.
- Year Built: 1992
- Year Built Source: Estimated
- Property Condition: Very Good
Lot Features
- Lot Dimensions: 0.00 x 0.00
- Zoning: RESIDENTIAL
Financial Considerations
- Price Per Sq. Ft.: $322.15
- Association Fee: $525
- Assoc Fee Freq.: Monthly
- Assessment Year: 2024
- Tax w/Assessment: $265,000
- Tax Amount: $14,516
- Tax Year: 2024
Disclosures and Reports
- Ownership: Condominium
- Exclusions: none noted
Listed by RE/MAX Preferred Professional-Hillsborough, Dawn P. Petrozzini
Sold by Keller Williams Realty West Monmouth, bishoy azer