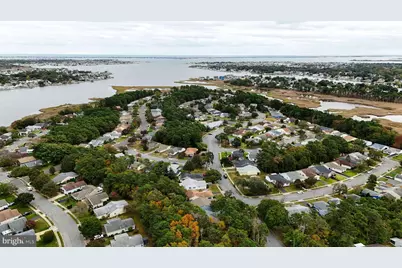
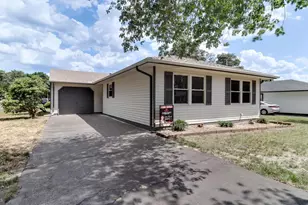
This is a carousel with tiles that activate property listing cards. Use the previous and next buttons to navigate.
1/22
$400,000
This is a carousel with tiles that activate property listing cards. Use the previous and next buttons to navigate.
1/22
Property Description
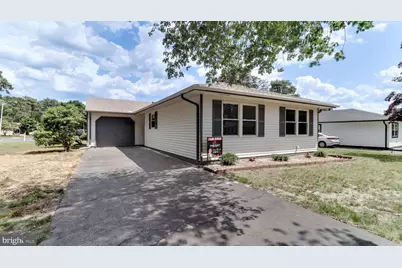
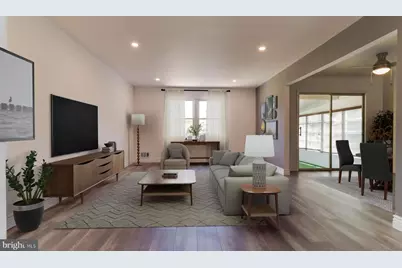
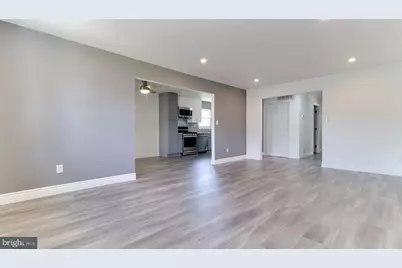
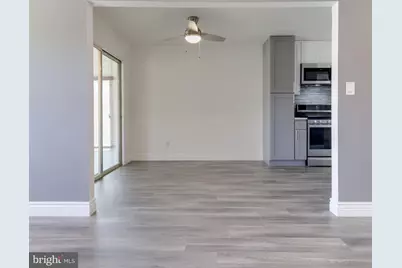
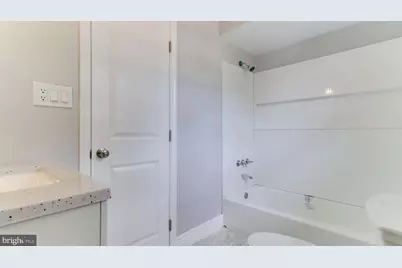
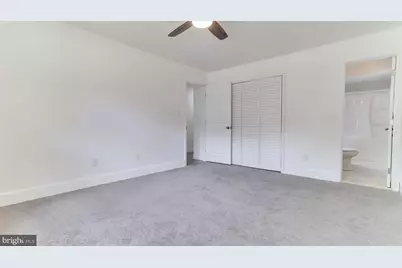
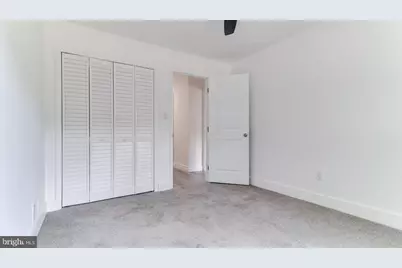
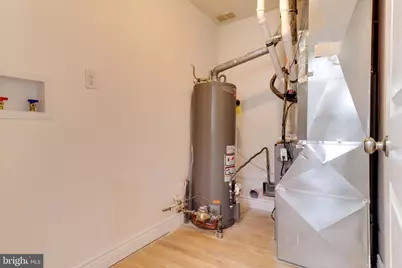
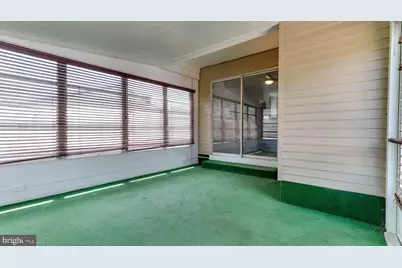
Welcome Back to Sea View Village! If you've been waiting for a completely turnkey home near the Jersey Shore, your search ends here. Welcome to 1 Whitecap Way, a beautifully renovated residence offering the perfect blend of comfort, style, and low-maintenance living in one of Brick's most sought-after adult communities. From the moment you arrive, you'll appreciate the extensive updates made throughout the property. The exterior has been refreshed and enhanced with brand-new windows, while the interior has been thoughtfully redesigned with today's buyer in mind. The stunning new kitchen serves as the heart of the home, featuring quartz countertops, white and gray shaker cabinetry, stainless steel appliances, and modern finishes throughout. Additional upgrades include luxury vinyl plank flooring, fresh paint, new carpeting in the bedrooms, two fully renovated bathrooms, stylish lighting fixtures, a brand-new HVAC system, and a new hot water heater-providing peace of mind for years to come. Whether you're looking to downsize, enjoy a simpler lifestyle, or secure your own slice of the shore, this move-in-ready home offers the perfect opportunity. Unpack your bags, settle in, and start enjoying everything Sea View Village has to offer.
Full Property Details
Full Property Details for 1 Whitecap Way
General
- Price: $400,000
- HOA FEE: $110/month
- Taxes: $4,076 (2025)
- Status: Active
- Type: Single Family
- Source: BrightMLSTriStates
- MLS ID: NJOC2042772
- Updated: 6/12/2026
- Added to Site: 28 day(s) ago
Interior
- Flooring: Luxury Vinyl Plank, Carpet, Ceramic Tile
Rooms
Bathrooms
- Total Bathrooms: 2
- Full Bathrooms: 2
- Main Floor Baths: 2
- Main - Full Baths: 2
Bedrooms
- Total Bedrooms: 2
- Bedrooms Main & Up: 2
Other Rooms
- Laundry: Hookup
Additional Information
- Shared Amenities: Club House, Community Center, Meeting Room, Mooring Area, Pool - Outdoor, Recreational Center, Retirement Community
- Shared Pool: Yes
- Pool: Yes
Parking
- Garage: Yes
- Garage Spaces: 1
- Total Spaces: 1
- Parking Type: Attached Garage, Driveway, On Street
- Garage Description: Garage Door Opener, Garage - Side Entry, Garage - Rear Entry, Covered Parking, Additional Storage Area, Oversized
Location
- Area: Brick Twp (21507)
- Municipality: BRICK TWP
- County: OCEAN
- Development Name: Seaview
- Subdivision: Seaview
- Driving Directions: gps
- Location Details: Corner Lot/Unit
Community
- Association: Yes
- Assoc. Name: PINNACLE
- Assoc. Fees Include: All Ground Fee, Lawn Care Rear, Lawn Care Front, Lawn Care Side, Pool(s), Recreation Facility, Snow Removal
- Adult Community: Yes
Heating & Cooling
- Central air: Yes
- Cooling Type: Central A/C
- Cooling Fuel: Natural Gas
- Heating Type: 90% Forced Air
- Heating Fuel: Natural Gas
- Water Heater: Natural Gas
Utilities
- Sewer: Public Sewer
- Water: Public
Structural Information
- Architectural Style: Ranch/Rambler
- Structure Type: Detached
- Construction: Frame, Brick, CPVC/PVC, Tile, Vinyl Siding
- Foundation: Slab
- Roof: Shingle
- Stories Description: Main
- Square Feet: 1,120
- Sq. Ft. Source: Estimated
- Living Area: 1,120 Sq. Ft.
- Finished Above Grnd: 1,120 Sq. Ft.
- Year Built: 1983
- Year Built Source: Estimated
- Property Condition: Excellent, Very Good
Lot Features
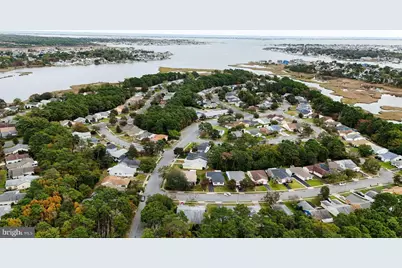
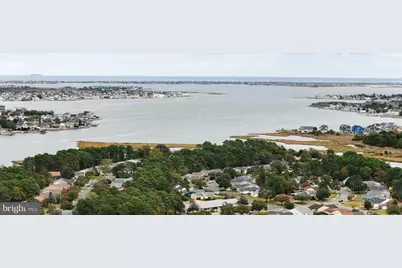
- Property View: Bay
- Lot Size (Acres): 0.19
- Lot Size (Sq. Ft.): 8,085
- Lot Size Source: Estimated
- Lot Dimensions: 0.00 x 0.00
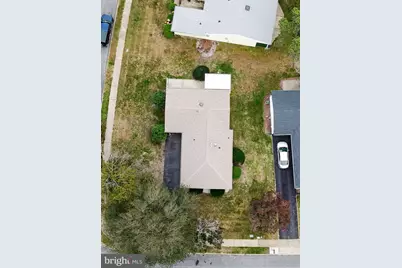
- Lot Features: Corner
- Zoning: RR2
- Lot Description: Corner
Water Features
- Water View: Yes
Financial Considerations
- Price Per Sq. Ft.: $357.14
- Association Fee: $110
- Assoc Fee Freq.: Monthly
- Assessment Year: 2025
- City/TownTax Freq: Annually
- County Tax Freq: Annually
- Tax w/Assessment: $150,200
- Tax Amount: $4,076
- Tax Year: 2025
Disclosures and Reports
- Ownership: Fee Simple
- Exclusions: Owners personal property
- Inclusions: All appliances
- Lot Number: 1
Listed by Prime Realty Partners, John Rinick

Get Pre-Approved Today
Schools
Schools serving 1 Whitecap Way
School District:Brick Township School District
| Name | Grades | Distance |
|---|---|---|
Emma Havens Young Elementary School 43 Drum Point Rd, Brick Township, NJ 08723 | K-5 | 1.1 mi |
Lake Riviera Middle School 171 Beaverson Boulevard, Brick Township, NJ 08723 | 6-8 | 1.2 mi |
Brick Twp High School 346 Chambers Bridge Rd, Brick Township, NJ 08723 | 9-12 | 3.3 mi |
Disclaimer:
School attendance boundaries provided by ATTOM Data Solutions and are for reference only. Contact the school directly to verify enrollment eligibility.
Price & Sales History for 1 Whitecap Way
Date
Details
Price
Change
Source
6/11/2026
Listed
$400,000
70.21%
MLS
8/04/2025
Sold
$235,000
—
Public Record
Disclaimer: Historical sales information is derived from public records provided by the county offices. Information is not guaranteed and should be independently verified.
Tax History
Tax History for 1 Whitecap Way
Year
Property Taxes
Change
Tax Assessment
Change
2025
$4,076
19%
$150,200
—
2023
$3,437
1%
$150,200
—
2022
$3,389
26%
$150,200
—
2022
$2,682
-10%
$150,200
—
2021
$2,980
-9%
$150,200
—
2020
$3,268
-3%
$150,200
—
2018
$3,380
3%
$150,200
—
2017
$3,288
-5%
$150,200
—
2019
$3,459
14%
$150,200
—
2016
$3,021
3%
$150,200
—
2015
$2,936
-3%
$150,200
—
2013
$3,042
—
$150,200
—
Disclaimer: Historical tax information is derived from public records provided by the county offices. Information is not guaranteed and should be independently verified.
Estimate the Cost
Estimate the Cost for 1 Whitecap Way
1 Whitecap Way, Brick, NJ 08723 (MLS# NJOC2042772) is a Single Family property with 2 bedrooms and 2 full bathrooms. 1 Whitecap Way is currently listed for $400,000 and was received on June 11, 2026. Want to learn more about 1 Whitecap Way? Do you have questions about finding other Single Family real estate for sale in Brick? You can browse all Brick real estate or contact a Coldwell Banker agent to request more information.