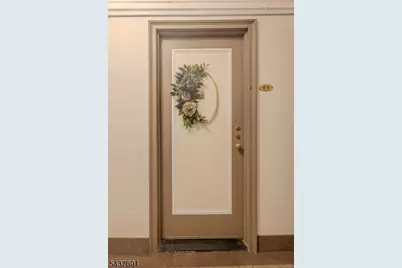
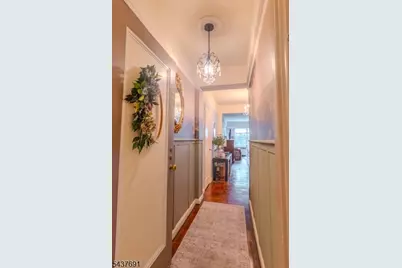
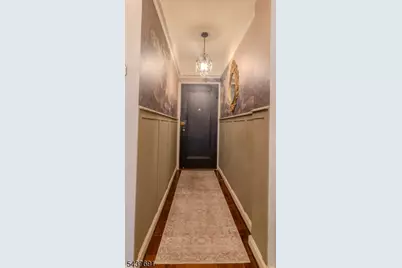
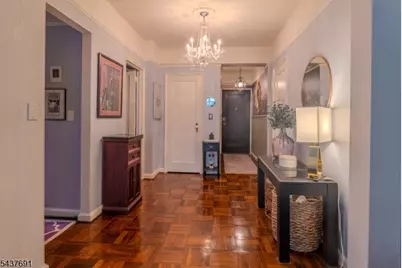
Full Property Details for 10 Crestmont Rd #4H
General
- Price: $249,000
- HOA FEE: $1,294/month
- Taxes: $665,019 (2025)
- Status: Active
- Type: Co-op
- Source: Garden_State
- MLS ID: 4038585
- Updated: 9/11/2026
- Added to Site: 79 day(s) ago
Interior
- Number of Rooms: 3
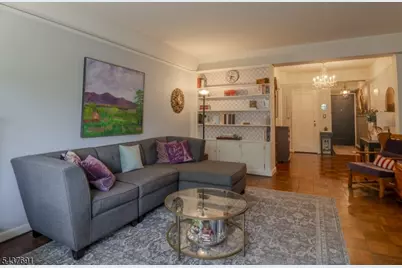
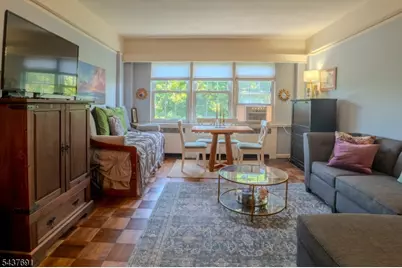
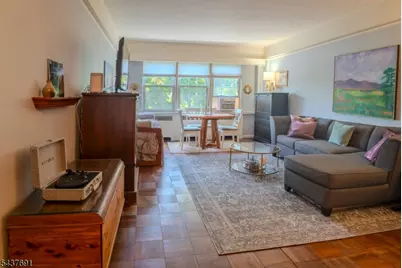
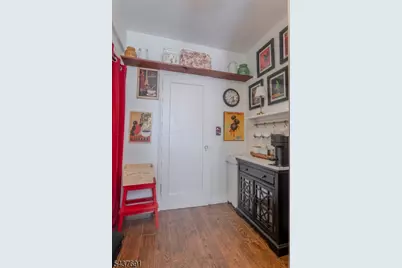
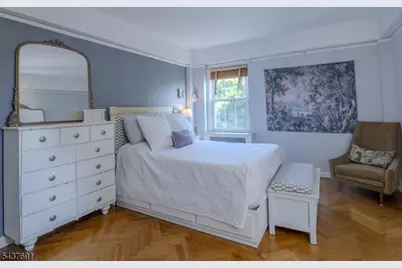
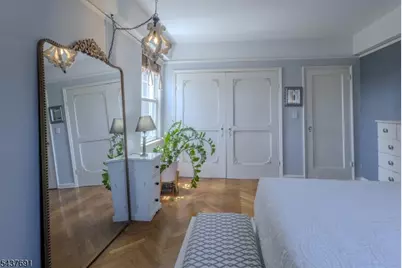
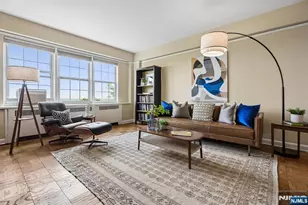
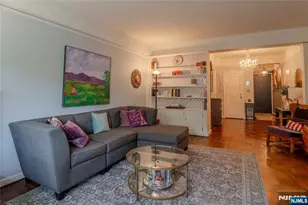
- 1st Floor/Level 1: Bedroom 1, Main Bath, Foyer, Kitchen, LivDinRm
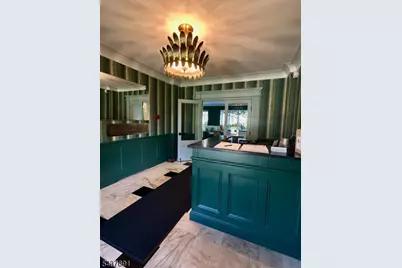
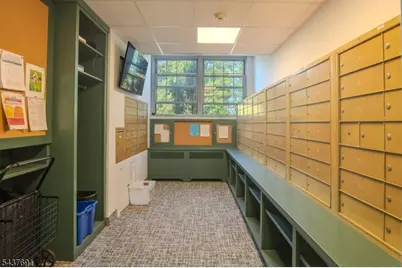
- Street Level: Vestibul, Foyer
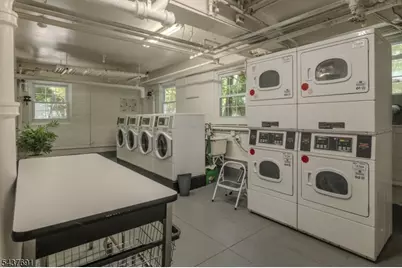
- Lower Level: Laundry Room, Outside Entrance, Storage Room
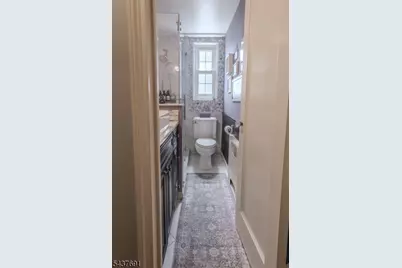
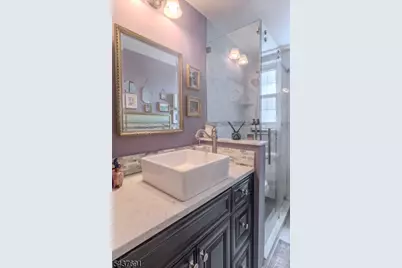
- Interior Features: Carbon Monoxide Detector, Fire Extinguisher, High Ceilings, Security System, Smoke Detector, Stall Shower
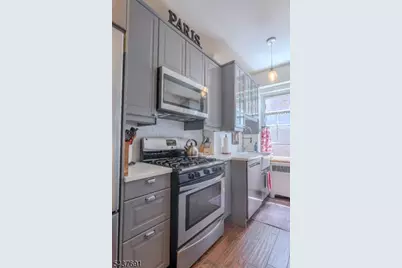
- Appliances: Carbon Monoxide Detector, Dishwasher, Microwave, Gas Range and Oven, Refrigerator
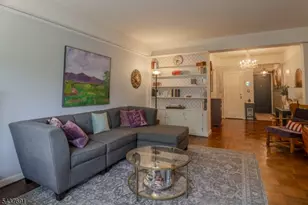
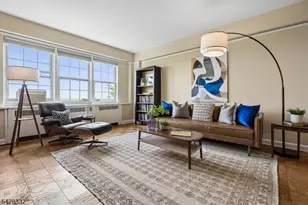
- Flooring: Tile, Wood
Rooms
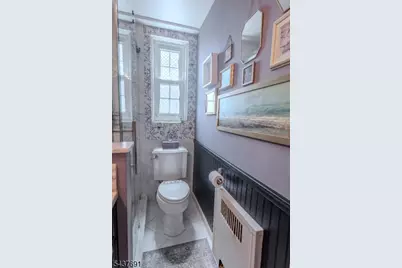
- Total Bathrooms: 1
- Full Bathrooms: 1
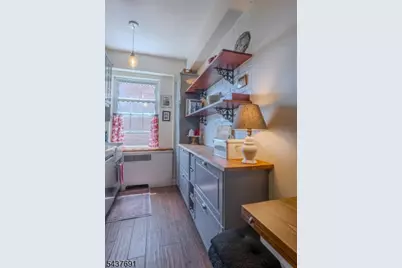
- Kitchen: Galley Type
- Dining Room: Living/Dining Combo
Exterior
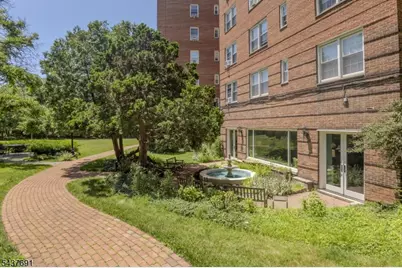
- Exterior Features: Curbs, Patio
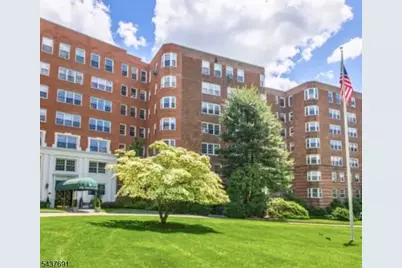
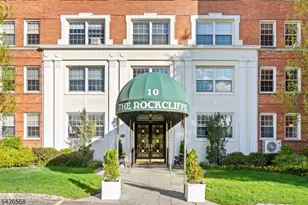
- Color: Brick
Parking
- Garage Description: Assigned, Detached Garage, Garage Door Opener, See Remarks
Location
- County: Essex
- Subdivision: The Rockcliffe
- Driving Directions: Claremont Ave. to top of the hill, right on Crestmont Rd.Please park in visitors lot or on the street
School Information
- Elementary School: MAGNET
- Middle School: MAGNET
- High School: MONTCLAIR
Community
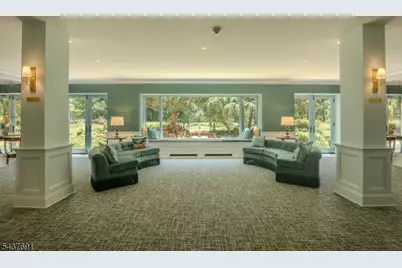
- Community Living: Yes
- Assoc. Fees Include: Heat, Maintenance-Common Area, Maintenance-Exterior, See Remarks, Sewer Fees, Snow Removal, Trash Collection, Water Fees
Heating & Cooling
- Cooling Type: Window A/C(s)
- Heating Type: Radiators - Steam
- Heating Fuel: Natural Gas
- Water Heater: Gas
Utilities
- Sewer: Public Sewer
- Water: Public Water
- Utility Description: Electric, Natural Gas, Cable TV Available, Garbage Included
Structural Information
- Architectural Style: Hi-Rise, One Floor Unit, Hi-Rise
- Basement: Yes
- Basement Desc.: Unfinished
- Roof: Flat
- Year Built: 1940
Lot Features
- Lot Size (Acres): 4.94
- Lot Size: 215100 SF
- Driveway/Sidewalk: 1 Car Width, Blacktop, Circular, Off-Street Parking, See Remarks
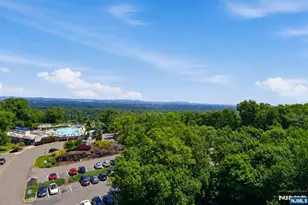
- Lot Description: Skyline View
Financial Considerations
- Association Fee: $1,294
- Assoc Fee Freq.: Monthly
- Application Fee: $450
- Other Fee Freq.: R
- Assessment Amount: $18,935,400
- Land Assmt: $4,120,000
- Tax Amount: $665,019
- Tax Year: 2025
Disclosures and Reports
- Ownership: Cooperative
- Exclusions: Larger chandelier in foyer
- Disclosures: Yes
- APN: 1613-00407-0000-00025-0000-
- Block: 407
- Lot Number: 25
Listed by Keller Williams - Nj Metro Group