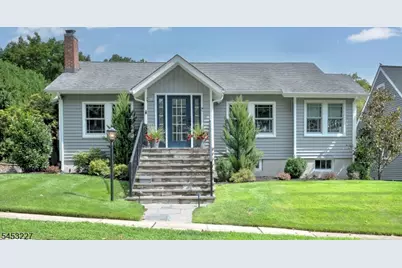
This is a carousel with tiles that activate property listing cards. Use the previous and next buttons to navigate.
1/34
$699,000 Just Listed
This is a carousel with tiles that activate property listing cards. Use the previous and next buttons to navigate.
1/34
Property Description
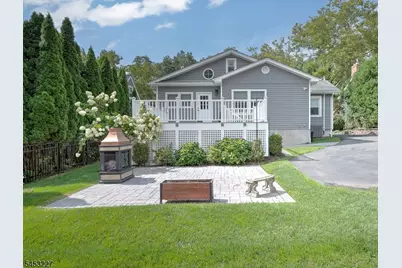
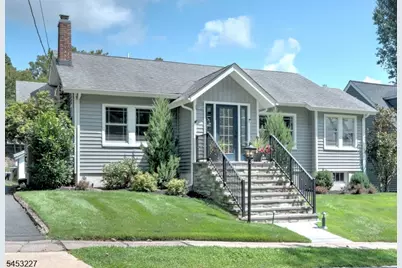
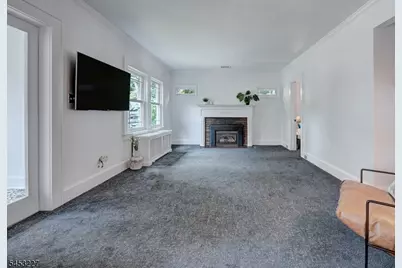
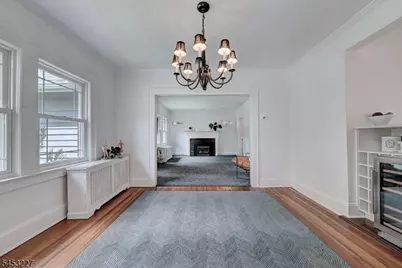
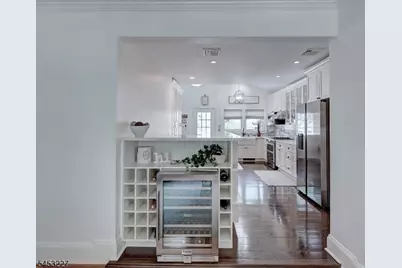
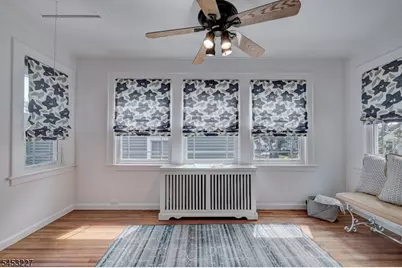
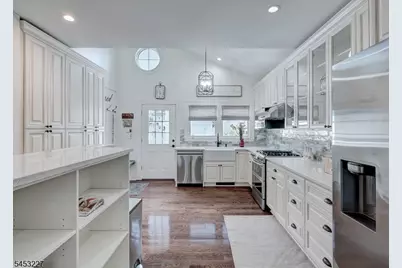
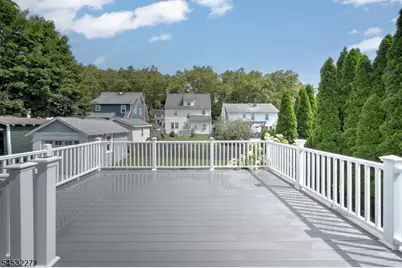
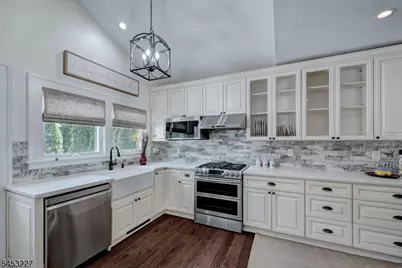
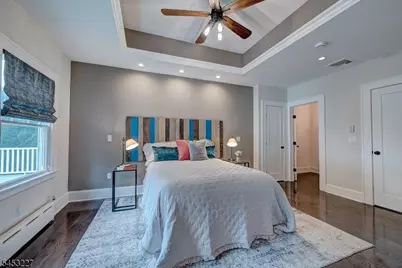
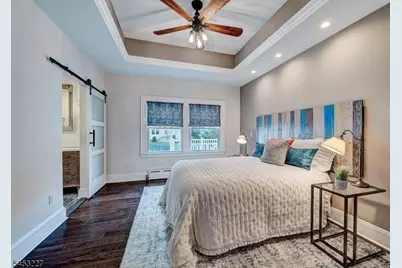
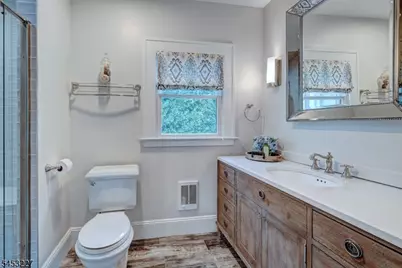
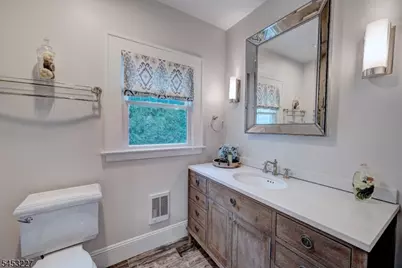
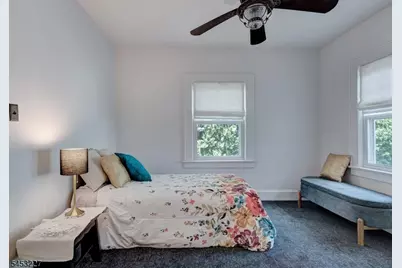
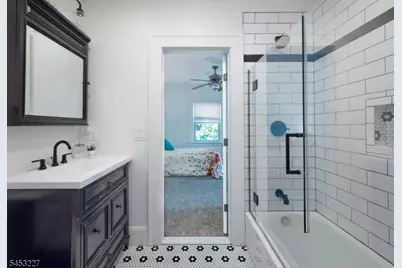
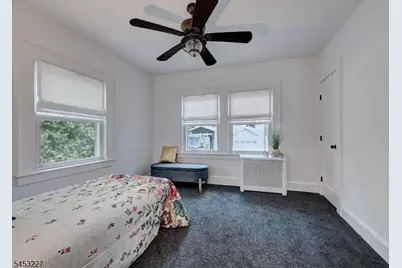
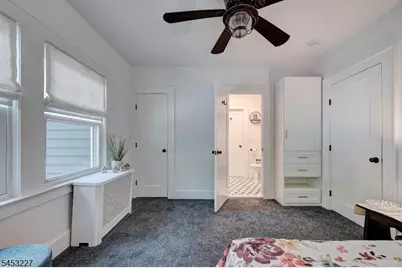
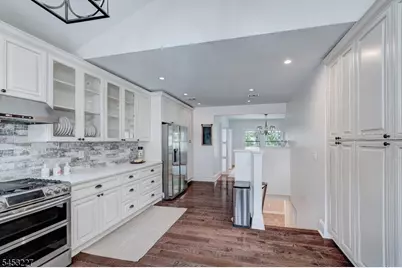
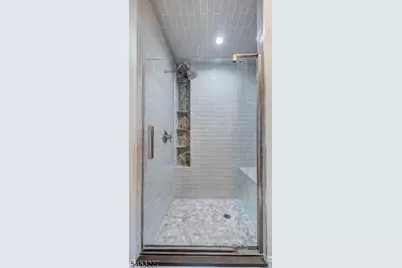
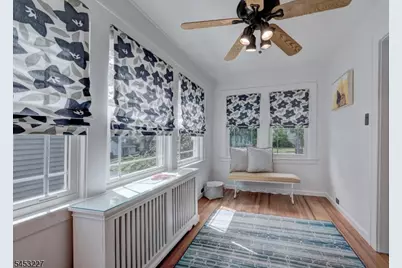
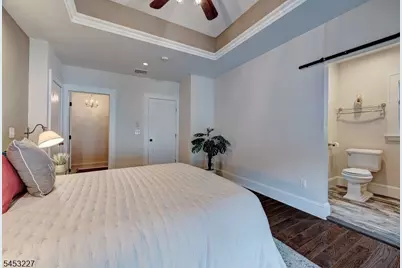
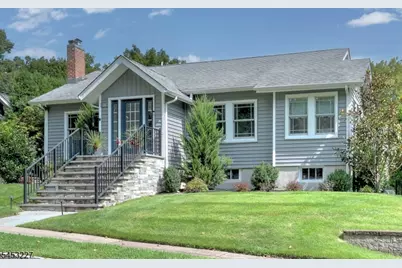
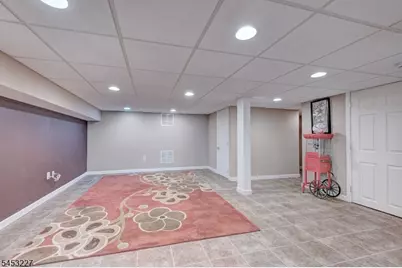
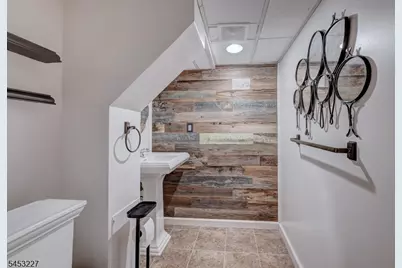
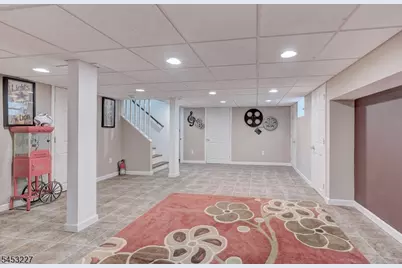
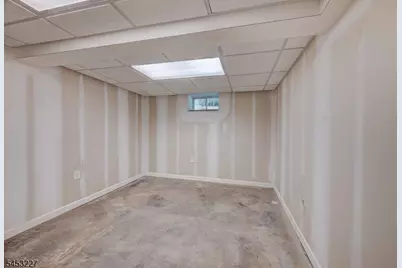
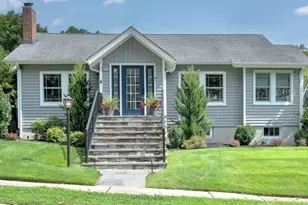
Welcome to 10 Marion Road, a thoughtfully updated and lovingly cared-for Ranch-Style home on a mature tree-lined street in Verona's desirable Southside neighborhood. Turn-key comfortable one-level living plus finished space below, this inviting home has been expanded and improved with an emphasis on comfort, style and functionality. Gleaming hardwood floors run throughout the main level, featuring a welcoming living room with gas fireplace, newer Andersen windows, bright dining room and renovated kitchen. Just off the dining room you'll find a built-in Thor wine refrigerator. The primary bedroom boast a walk-in closet and ensuite bath, while the second bedroom has access to second full bath. A cozy and inviting sitting room off the living room provides flexible space for relaxing, reading or working from home.The finished lower level adds a recreation area, flex room/office, powder room, laundry, walk-in storage. French drains, a sump pump and central air add comfort and peace of mind. Outside, enjoy a newly added deck, lower-level paver patio, pristine landscaped yard, timed lighting, under-deck storage and a one-car garage with upper-level storage. An easy walk to the award-winning Forest Avenue Elementary School, Verona Park, family-owned restaurants, recreation center, community pool and bus transportation, with downtown Verona just minutes away. A warm, well-cared-for and loved home in a wonderfully convenient location. Not to mis
Full Property Details
Full Property Details for 10 Marion Rd
General
- Price: $699,000
- Taxes: $14,001 (2025)
- Status: Active
- Type: Single Family
- Source: Garden_State
- MLS ID: 4046312
- Updated: 8/20/2026
- Added to Site: 4 day(s) ago
Interior
- Number of Rooms: 6
- 2nd Floor/Level 2: Attic
- 1st Floor/Level 1: 2 Bedrooms, Bath Main, Bath(s) Other, Den, Dining Room, Entrance Vestibule, Kitchen, Living Room
- Lower Level: Bedroom 1, GameRoom, Powder Room
- Interior Features: Beam Ceilings, Carbon Monoxide Detector, High Ceilings, Smoke Detector, Tub Shower, Window Treatments
- Number of Fireplaces: 1
- Fireplace(s): Gas Fireplace, Living Room
- Appliances: Carbon Monoxide Detector, Cooktop - Gas, Dishwasher, Dryer, Microwave, Gas Range and Oven, Refrigerator, Sump Pump, Washer, Wine Refrigerator
- Flooring: Carpeting, Wood
Rooms
Bathrooms
- Total Bathrooms: 3
- Full Bathrooms: 2
- Half Bathrooms: 1
Bedrooms
- Total Bedrooms: 2
- Primary Bedroom: 1st Floor, Full Bath, Walk-In Closet
- Bedroom 1: First
- Bedroom 2: First
Other Rooms
- Living Room: First
- Kitchen: See Remarks, First
- Dining Room: Dining L, First
- Den: First
- Bathroom: First
- Other Room 2: Bathroom
- Bedroom/Office: Basement
- Laundry Room: Basement
Exterior
- Exterior Features: Deck, Patio, Storage Shed
- Color: Gray Vinyl
Parking
- Garage: Yes
- Garage Spaces: 1
- Garage Description: Detached Garage
Location
- County: Essex
- Subdivision: Southside Verona
- Driving Directions: Bloomfield Ave to Forest Ave to Marion Rd.
School Information
- Elementary School: FOREST AVE
- Middle School: WHITEHORNE
- High School: VERONA
Heating & Cooling
- Cooling Type: Central Air Conditioning, House Exhaust Fan
- Heating Type: Radiators - Steam
- Heating Fuel: Natural Gas
- Water Heater: Gas
Utilities
- Sewer: Public Sewer
- Water: Public Water
- Utility Description: Electric, Natural Gas
Structural Information
- Architectural Style: Ranch
- Basement: Yes
- Basement Desc.: Finished, French Drain, Full
- Roof: Asphalt Shingles
- Year Built: 1926
- Remodeled/Updated: 2000
Lot Features
- Lot Size (Acres): 0.12
- Lot Size: 50 x 107
- Driveway/Sidewalk: 1 Car Width, Additional Parking, Blacktop, Common, Driveway-Shared, See Remarks
Financial Considerations
- Assessment Amount: $748,200
- Land Assmt: $396,200
- Tax Amount: $14,001
- Tax Year: 2025
Disclosures and Reports
- Ownership: Fee Simple
- Disclosures: Yes
- APN: 1620-02106-0000-00017-0000-
- Block: 2106
- Lot Number: 17
Listed by BHHS FOX & ROACH
Get Pre-Approved Today
Schools
Schools serving 10 Marion Rd
School District:Verona Borough School District
| Name | Grades | Distance |
|---|---|---|
Forest Avenue Elementary School 118 Forest Avenue, Verona, NJ 07044 | K-4 | 0.1 mi |
Henry B Whitehorne Middle School 600 Bloomfield Avenue, Verona, NJ 07044 | 5-8 | 0.5 mi |
Verona High School 151 Fairview Avenue, Verona, NJ 07044 | 9-12 | 1 mi |
Disclaimer:
School attendance boundaries provided by ATTOM Data Solutions and are for reference only. Contact the school directly to verify enrollment eligibility.
Price & Sales History for 10 Marion Rd
Date
Details
Price
Change
Source
8/20/2026
Listed
$699,000
—
MLS
Disclaimer: Historical sales information is derived from public records provided by the county offices. Information is not guaranteed and should be independently verified.

Tax History
Tax History for 10 Marion Rd
Year
Property Taxes
Change
Tax Assessment
Change
2025
$14,002
—
$748,200
69%
2025
$14,002
3%
$442,400
—
2023
$13,546
2%
$442,400
—
2022
$13,241
1%
$442,400
—
2021
$13,077
26%
$442,400
18%
2019
$10,407
15%
$375,700
31%
2018
$9,069
1%
$287,100
—
2017
$8,937
2%
$287,100
—
2016
$8,794
2%
$287,100
—
2015
$8,613
2%
$287,100
—
2014
$8,458
—
$287,100
—
Disclaimer: Historical tax information is derived from public records provided by the county offices. Information is not guaranteed and should be independently verified.
Estimate the Cost
Estimate the Cost for 10 Marion Rd
10 Marion Rd, Verona Twp., NJ 07044 (MLS# 4046312) is a Single Family property with 2 bedrooms, 2 full bathrooms and 1 partial bathroom. 10 Marion Rd is currently listed for $699,000 and was received on August 20, 2026. Want to learn more about 10 Marion Rd? Do you have questions about finding other Single Family real estate for sale in Verona Twp.? You can browse all Verona Twp. real estate or contact a Coldwell Banker agent to request more information.