This is a carousel with tiles that activate property listing cards. Use the previous and next buttons to navigate.
1/1
$1,000,000
This is a carousel with tiles that activate property listing cards. Use the previous and next buttons to navigate.
1/1
Property Description
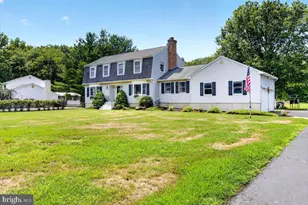
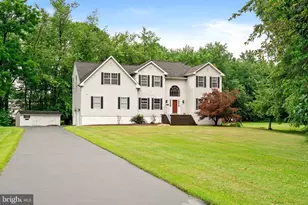
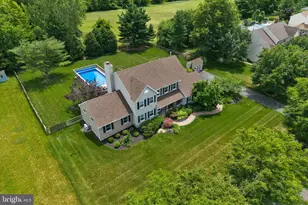
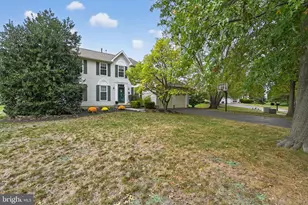
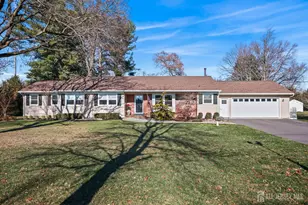
Exquisite Lakefront Living in Town Center Rarely available and truly one of a kind, this stunning lakefront residence is one of only 20 homes in Town Center offering serene, unobstructed water views. Perfectly situated on a premium lot, it boasts the added distinction of a side-entry garage and a private cul-de-sac shared with just one other home-an exceptional combination of elegance and exclusivity. From the moment you arrive, the inviting front porch framed by a timeless white picket fence sets the stage for gracious living. Inside, an open and airy floor plan unfolds with rich hardwood flooring and designer trim details that elevate every space. At the heart of the home, the custom eat-in kitchen exudes both beauty and function with upgraded 42-inch cabinetry, sleek upgraded counters, and premium appliances. A spacious breakfast bar seamlessly connects the kitchen to the family room, creating a perfect setting for entertaining or quiet evenings overlooking the water. A versatile first-floor bedroom offers the ideal space for guests or a refined home office. Upstairs, the primary suite is a true sanctuary, featuring a dramatic tray ceiling, custom lighting, and a spa-inspired en-suite bath with double vanities, a soaking tub, an oversized walk-in shower, and a generous walk-in closet. The custom-finished basement extends the living space, providing endless opportunities for recreation, work, or leisure. Outdoors, the oversized, vinyl-fenced yard is designed for both entertaining and relaxation, offering a private retreat with the lake as your backdrop. Perfectly located, this exceptional home is just moments from Town Center Lake, scenic walking paths, boutique shops, dining, and vibrant community events. With Mercer County Park, the train station shuttle, and major highways including I-95, I-295, and the NJ Turnpike only minutes away, convenience is second to none. A rare offering of lakefront luxury, this home blends timeless design, modern upgrades, and an unparalleled setting-an opportunity not to be missed.
Full Property Details
Full Property Details for 10 North St
General
- Sold For: $1,000,000
- Taxes: $16,763 (2024)
- Status: Closed
- Type: Single Family
- Source: BrightMLSTriStates
- MLS ID: NJME2066096
- Added to Site: 380 day(s) ago
Interior
- Number of Rooms: 14
- Rooms/Areas: Living Room, Dining Room, Bedroom 2, Bedroom 3, Bedroom 4, Kitchen, Family Room, Den, Bedroom 1, Exercise Room, Laundry, Bathroom 1, Bathroom 2, Half Bath
- Interior Features: Floor Plan - Open
- Appliances: Built-In Range, Built-In Microwave, Dishwasher, Dryer, Washer, Refrigerator
- Flooring: Carpet, Hardwood, Tile/Brick
Rooms
Bathrooms
- Total Bathrooms: 3
- Full Bathrooms: 3
- Upper Floor Baths: 2
- Upper - Full Baths: 2
- Main Floor Baths: 1
- Main - Full Baths: 1
Bedrooms
- Total Bedrooms: 4
- Bedrooms Upper: 3
- Bedrooms Main & Up: 1
Parking
- Garage: Yes
- Garage Spaces: 2
- Total Spaces: 2
- Parking Type: Attached Garage
- Garage Description: Garage - Side Entry
Location
- Area: Robbinsville Twp (21112)
- Municipality: ROBBINSVILLE TWP
- County: MERCER
- Development Name: Town Center
- Subdivision: Town Center
- Driving Directions: Newtown Blvd to North Street
School Information
- School District: Robbinsville Twp
- Elementary School: Sharon
- Middle School: Pond Road
- High School: Robbinsville
Heating & Cooling
- Central air: Yes
- Cooling Type: Central A/C
- Cooling Fuel: Natural Gas
- Heating Type: Forced Air
- Heating Fuel: Natural Gas
- Water Heater: Natural Gas
Utilities
- Sewer: Public Septic
- Water: Public
Structural Information
- Architectural Style: Contemporary, Colonial
- Structure Type: Detached
- Construction: Vinyl Siding
- Basement: Yes
- Basement Desc.: Fully Finished
- Foundation: Other
- Roof: Asphalt
- Walls/Ceilings: 9'+ Ceilings
- Stories Description: Lower 1, Main, Upper 1
- Square Feet: 3,854
- Sq. Ft. Source: Estimated
- Living Area: 3,854 Sq. Ft.
- Finished Above Grnd: 2,554 Sq. Ft.
- Year Built: 2005
- Year Built Source: Estimated
- Property Condition: Excellent
Lot Features
- Lot Size (Acres): 0.16
- Lot Size (Sq. Ft.): 6,970
- Lot Size Source: Estimated
- Zoning: TC
Water Features
- Water Front: Yes
- Water Front Type: Lake
- Water Front Name: Town Center Lake
Financial Considerations
- Price Per Sq. Ft.: $411.12
- Assessment Year: 2024
- County Tax Freq: Annually
- Tax w/Assessment: $501,600
- Tax Amount: $16,763
- Tax Year: 2024
Disclosures and Reports
- Ownership: Fee Simple
- Lot Number: 28
Listed by Keller Williams Premier, Anthony L Rosica
Sold by Weichert Realtors - Princeton, nirali mehta

Get Pre-Approved Today
Schools
Schools serving 10 North St
School District:Robbinsville Public Schools
| Name | Grades | Distance |
|---|---|---|
Pond Road Middle School 150 Pond Road, Robbinsville Township, NJ 08691 | 5-8 | 0.9 mi |
Sharon Elementary School 234 Sharon Road, Robbinsville Township, NJ 08691 | PK-4 | 3.1 mi |
Robbinsville High School 155 Robbinsville Edinburg Rd, Robbinsville Township, NJ 08691 | 9-12 | 1.3 mi |
Disclaimer:
School attendance boundaries provided by ATTOM Data Solutions and are for reference only. Contact the school directly to verify enrollment eligibility.
Price & Sales History for 10 North St
Date
Details
Price
Change
Source
8/27/2026
Sold
$1,000,000
-4.76%
MLS
11/14/2025
Price Reduced
$1,050,000
-4.55%
MLS
10/01/2025
Listed
$1,100,000
—
MLS
Disclaimer: Historical sales information is derived from public records provided by the county offices. Information is not guaranteed and should be independently verified.
10 North Street, Robbinsville, NJ 08691 (MLS# NJME2066096) is a Single Family property that was sold at $1,000,000 on August 27, 2026. Want to learn more about 10 North Street? Do you have questions about finding other Single Family real estate for sale in Robbinsville? You can browse all Robbinsville real estate or contact a Coldwell Banker agent to request more information.