Full Property Details for 103 Ely Crescent
General
- Price: $647,000
- Taxes: $12,033 (2025)
- Status: Active
- Type: Townhouse
- Source: BrightMLSTriStates
- MLS ID: NJME2082462
- Updated: 9/30/2026
- Added to Site: 42 day(s) ago
Interior

- Rooms/Areas: Living Room, Dining Room, Primary Bedroom, Bedroom 2, Bedroom 3, Kitchen, Breakfast Room, Storage Room
- Interior Features: Attic/House Fan, Bathroom - Stall Shower, Bathroom - Walk-In Shower, Breakfast Area, Carpet, Ceiling Fan(s), Curved Staircase, Dining Area, Efficiency, Floor Plan - Open, Kitchen - Galley, Kitchen - Table Space, Pantry, Recessed Lighting, Upgraded Countertops, Walk-in Closet(s), Wood Floors, Other
Rooms
- Total Bathrooms: 3
- Full Bathrooms: 2
- Half Bathrooms: 1
- Upper Floor Baths: 2
- Upper - Full Baths: 2
- Main Floor Baths: 1
- Main - 1/2 Baths: 1
- Total Bedrooms: 3
- Bedrooms Upper: 3
- Laundry: Basement, Dryer In Unit, Washer In Unit
Exterior
- Exterior Features: Exterior Lighting, Play Area, Sidewalks, Secure Storage, Street Lights, Other
Parking
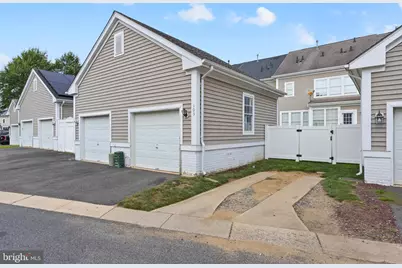
- Garage: Yes
- Garage Spaces: 1
- Total Spaces: 2
- Parking Features: Crushed Stone
- Parking Type: Detached Garage, Driveway, On Street
- Garage Description: Garage - Rear Entry, Oversized, Other
Location
- Area: Robbinsville Twp (21112)
- Municipality: ROBBINSVILLE TWP
- County: MERCER
- Development Name: Town Center
- Subdivision: Town Center
- Driving Directions: Lake Dr to right on Newtown to left on North to right on Ely Crescent
School Information
- School District: Robbinsville Twp
Heating & Cooling
- Central air: Yes
- Cooling Type: Central A/C, Ceiling Fan(s), Attic Fan
- Cooling Fuel: Natural Gas
- Heating Type: Forced Air
- Heating Fuel: Natural Gas
- Water Heater: Natural Gas
Utilities
- Sewer: Public Sewer
- Water: Public
Structural Information
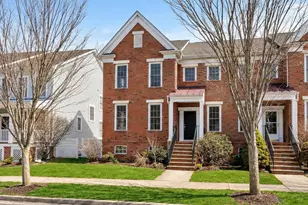
- Architectural Style: Colonial
- Structure Type: Interior Row/Townhouse
- Construction: Brick, Vinyl Siding
- Basement: Yes
- Basement Desc.: Combination, Full, Interior Access, Poured Concrete, Unfinished, Other
- Foundation: Concrete Perimeter
- Stories Description: Main, Upper 1
- Square Feet: 2,606
- Sq. Ft. Source: Estimated
- Living Area: 1,756 Sq. Ft.
- Finished Above Grnd: 1,756 Sq. Ft.
- Unfin. Above Grnd: 850 Sq. Ft.
- Year Built: 2003
- Year Built Source: Estimated
Lot Features
- Property View: Park/Greenbelt
- Lot Size (Acres): 0.05
- Lot Size (Sq. Ft.): 2,309
- Lot Size Source: Assessor
- Lot Dimensions: 0.00 x 0.00
- Zoning: RESD
- Fencing (Description): Fully, Vinyl
Financial Considerations
- Price Per Sq. Ft.: $368.45
- Assessment Year: 2025
- Tax w/Assessment: $345,000
- Tax Amount: $12,033
- Tax Year: 2025
- Tax Total Finished Sq. Ft.: 1756
Disclosures and Reports
- Ownership: Fee Simple
- Inclusions: washer, dryer, stove, ref, dishwasher, blinds
- Lot Number: 2
Listed by ERA Central Realty Group - Bordentown, Anjani D Kumar