This is a carousel with tiles that activate property listing cards. Use the previous and next buttons to navigate.
1/26
$710,000
This is a carousel with tiles that activate property listing cards. Use the previous and next buttons to navigate.
1/26
Property Description
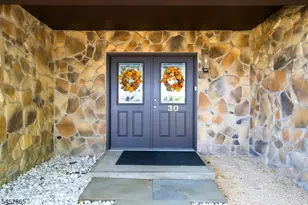
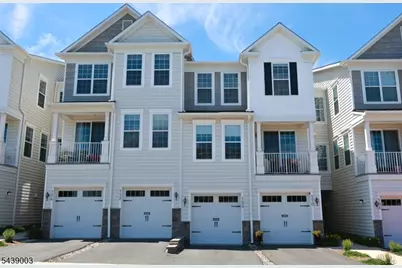
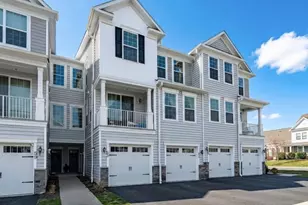
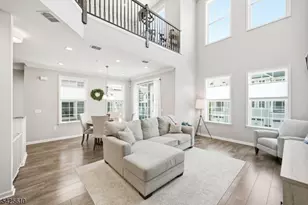
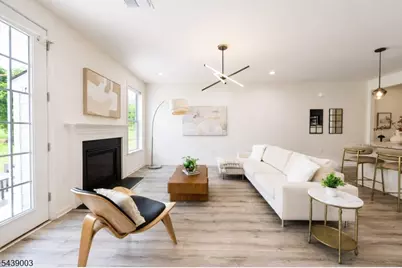
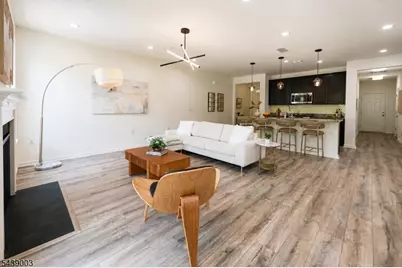
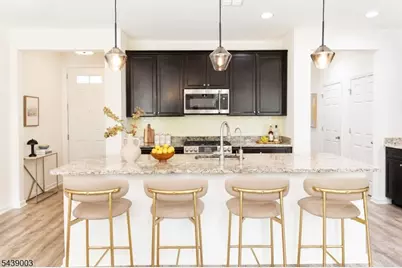
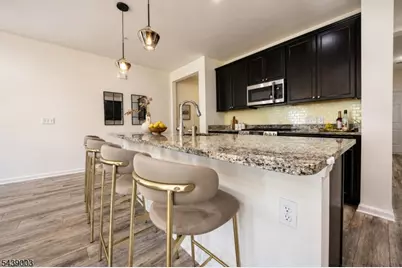
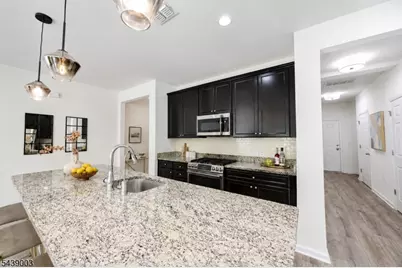
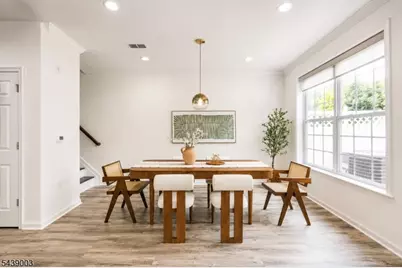
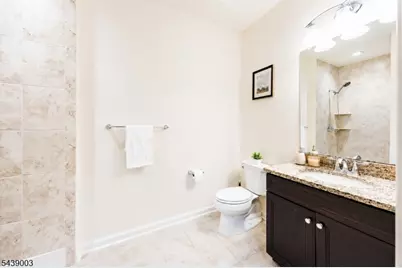
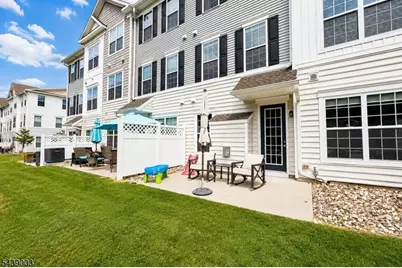
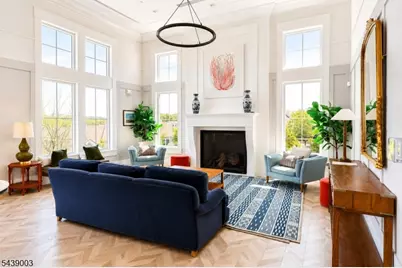
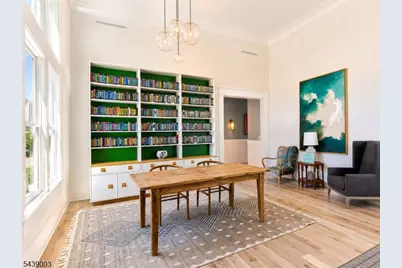
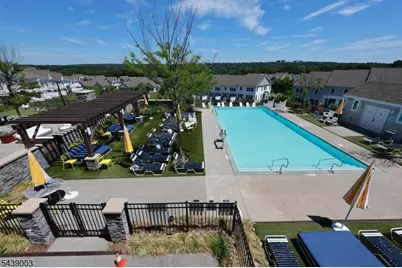
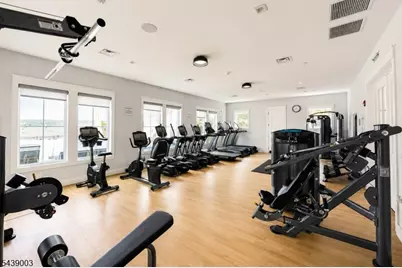
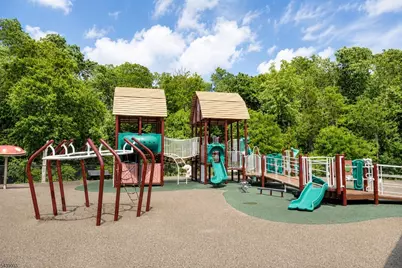
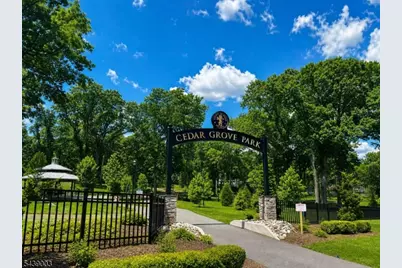
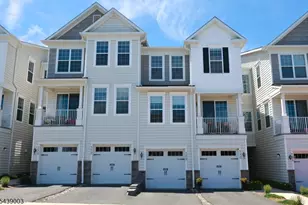
Welcome to this beautifully updated home in one of Cedar Grove's most desirable communities. Thoughtfully upgraded throughout, this home showcases gorgeous flooring, custom finishes, and an exceptional eat-in kitchen featuring a granite center island, stainless steel appliances, and custom lighting and hardware. A welcoming foyer leads to a sun-filled open-concept living space highlighted by a gas fireplace, spacious dining area, and a beautifully appointed first-floor full bath. Doors open to an extended private patio and open side yard with no homes behind, offering a rare sense of privacy and outdoor enjoyment. Ideally situated directly across from Cedar Grove Park, the home enjoys unobstructed four-season park views and a rare sense of openness, bringing nature and scenic beauty right to your doorstep - from spring blossoms and summer greenery to brilliant fall foliage and tranquil winter snowfalls. Residents enjoy access to exceptional community amenities, including a clubhouse with a full kitchen and party space, outdoor pool, barbecue areas, and beautifully maintained common grounds. Ideally located near Hilltop Reservation's scenic hiking trails and just a short walk to Cedar Grove Park, playgrounds, and recreational facilities. Conveniently close to shopping, dining, and major commuter routes, this home offers the perfect combination of lifestyle, location, and community.
Full Property Details
Full Property Details for 108 Aspen Dr
General
- Price: $710,000
- HOA FEE: $428/month
- Taxes: $10,437 (2025)
- Status: Active
- Type: Townhouse
- Source: Garden_State
- MLS ID: 4034000
- Updated: 6/13/2026
- Added to Site: 47 day(s) ago
Interior
- Number of Rooms: 9
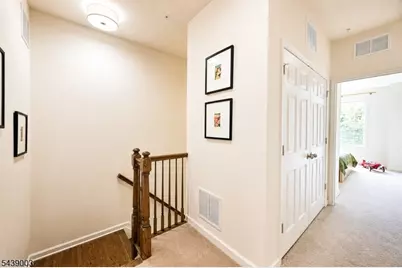
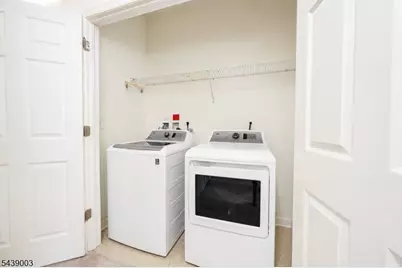
- 2nd Floor/Level 2: 2 Bedrooms, Bath Main, Bath(s) Other, Laundry Room
- 1st Floor/Level 1: Other Bath, Dining Room, Entrance Vestibule, GarEnter, Kitchen, Living Room, OutEntrn, Pantry, Utility Room, Walkout
- Interior Features: Blinds, Carbon Monoxide Detector, Fire Extinguisher, Smoke Detector, Stall Shower, Stall Shower and Tub, Walk-In Closet
- Number of Fireplaces: 1
- Fireplace(s): Gas Fireplace, Living Room
- Appliances: Carbon Monoxide Detector, Dishwasher, Dryer, Microwave, Gas Range and Oven, Refrigerator, Washer
- Flooring: Carpeting, Laminate, Tile
Rooms
Bathrooms
- Total Bathrooms: 3
- Full Bathrooms: 3
Bedrooms
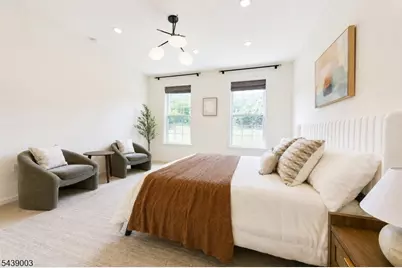
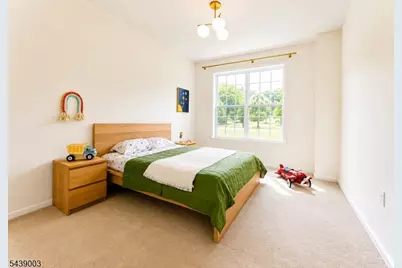
- Total Bedrooms: 2
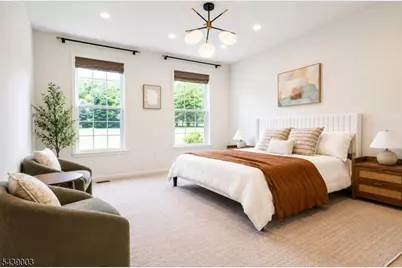
- Primary Bedroom: Full Bath, Walk-In Closet
- Bedroom 1: 12 x 14, Second
- Bedroom 2: 11 x 14, Second
Other Rooms
- Living Room: 18 x 17, First
- Kitchen: Center Island, Pantry, 19 x 8, First
- Dining Room: Living/Dining Combo, 6 x 13, First
- Pantry: 2 x 4, First
- Laundry Room: 3 x 6
Additional Information
- Shared Amenities: Club House, Exercise Room, Jogging/Biking Path, Kitchen Facilities, Pool-Outdoor
- Pool: Yes
- Pool Description: Association Pool
Exterior
- Exterior Features: Patio, Storm Door(s)
- Color: White
Parking
- Garage: Yes
- Garage Spaces: 1
- Uncovered Spaces: 1
- Garage Description: Attached Garage
Location
- County: Essex
- Subdivision: Hilltop at Cedar Grove
- Driving Directions: Fairview Ave to Aspen Dr. Continue on Aspen Drive to #108 on the left.
School Information
- Elementary School: SOUTH END
- Middle School: MEMORIAL
- High School: CEDAR GROV
Community
- Community Living: Yes
- Assoc. Fees Include: Maintenance-Common Area, Maintenance-Exterior, Snow Removal, Trash Collection
- Pets Allowed: Yes
Heating & Cooling
- Cooling Type: 1 Unit, Central Air Conditioning
- Heating Type: 1 Unit, Forced Hot Air
- Heating Fuel: Natural Gas
- Water Heater: Gas
Utilities
- Sewer: Public Sewer
- Water: Public Water
- Utility Description: Electric, Natural Gas, Cable TV Available, Fiber Optic Available, Garbage Included
Structural Information
- Architectural Style: Multi Floor Unit, Townhouse-Interior, Multi Floor Unit
- Roof: Asphalt Shingles
- Square Feet: 1,766
- Year Built: 2019
Lot Features
- Lot Size (Acres): 48.26
- Lot Size: 48.256 AC
- Driveway/Sidewalk: 1 Car Width, Blacktop
- Lot Description: Mountain View
Financial Considerations
- Association Fee: $428
- Assoc Fee Freq.: Monthly
- Assessment Amount: $680,800
- Land Assmt: $350,000
- Tax Amount: $10,437
- Tax Year: 2025
Disclosures and Reports
- Ownership: Condominium
- Disclosures: Yes
- APN: 1604-00073-0000-00001-0000-C3513
- Block: 73
- Lot Number: 1
Listed by Realmart Realty
Get Pre-Approved Today
Schools
Schools serving 108 Aspen Dr
School District:Cedar Grove Township School District
| Name | Grades | Distance |
|---|---|---|
South End Elementary School 116 Harper Terrace, Cedar Grove, NJ 07009 | PK-4 | 0.9 mi |
Cedar Grove Memorial Middle School 500 Ridge Road, Cedar Grove, NJ 07009 | 5-8 | 1.3 mi |
Cedar Grove High School 90 Rugby Road, Cedar Grove, NJ 07009 | 9-12 | 1 mi |
Disclaimer:
School attendance boundaries provided by ATTOM Data Solutions and are for reference only. Contact the school directly to verify enrollment eligibility.
Price & Sales History for 108 Aspen Dr
Date
Details
Price
Change
Source
6/13/2026
Listed
$710,000
—
MLS
Disclaimer: Historical sales information is derived from public records provided by the county offices. Information is not guaranteed and should be independently verified.

Tax History
Tax History for 108 Aspen Dr
Year
Property Taxes
Change
Tax Assessment
Change
2024
100%
$540,900
—
2023
100%
$540,900
—
2022
100%
$540,900
—
2021
100%
$540,900
95%
2021
100%
$277,700
—
2019
—
$277,700
—
Disclaimer: Historical tax information is derived from public records provided by the county offices. Information is not guaranteed and should be independently verified.
Estimate the Cost
Estimate the Cost for 108 Aspen Dr
108 Aspen Dr, Cedar Grove Twp., NJ 07009 (MLS# 4034000) is a Townhouse property with 2 bedrooms and 3 full bathrooms. 108 Aspen Dr is currently listed for $710,000 and was received on June 13, 2026. Want to learn more about 108 Aspen Dr? Do you have questions about finding other Townhouse real estate for sale in Cedar Grove Twp.? You can browse all Cedar Grove Twp. real estate or contact a Coldwell Banker agent to request more information.