This is a carousel with tiles that activate property listing cards. Use the previous and next buttons to navigate.
1/1
$360,000
This is a carousel with tiles that activate property listing cards. Use the previous and next buttons to navigate.
1/1
Property Description
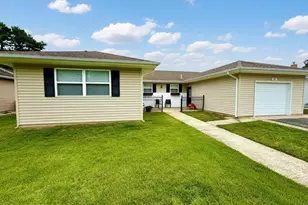
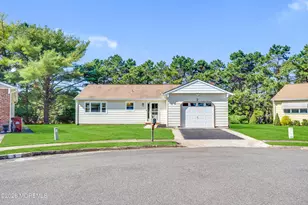
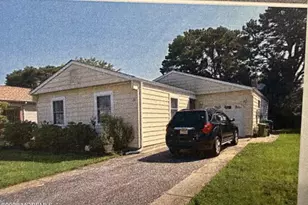
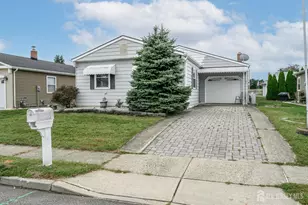
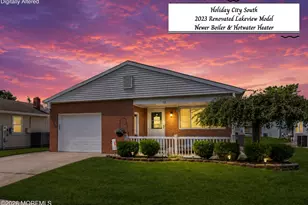
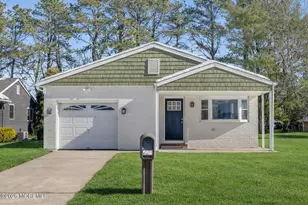
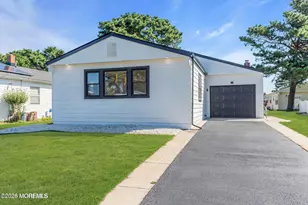
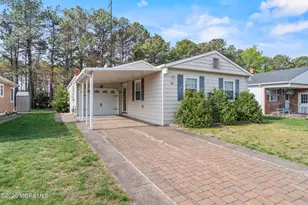
Your search ends here! Simply unpack & move into this tastefully renovated (2023) Lakeview model in the highly desirable Holiday City South! Enjoy peace of mind w/ newer big ticket items including an approx. 2 y/o boiler & hot water heater, 7y/o central AC & 10 y/o roof! Upon entry, you are greeted to the living & dining rooms appointed w/ stunning LVP flooring & recessed lighting throughout. Effortlessly leading into the kitchen, which comes equipped w/ SS appliances & quartz countertops. Off the kitchen boasts a den space & washer/dryer closet which flow to the backyard covered patio! The spacious primary suite offers a custom walk-in closet & private en-suite bath w/ stall shower. A secondary bedroom & hall bath w/ a tub shower complete the living space. This home features an attached 1-car garage which includes your mechanicals for easy access. This home sits within close proximity to the clubhouse, offering amenities including many clubs & activities, exercise room, library along w/ an inground community pool, making Holiday City South the place to be! Enjoy easy access to Holiday City Plaza III, Route 37, GSP, shopping centers & a quick ride to Seaside beaches! This home has it all! Call today to schedule your tour!
Full Property Details
Full Property Details for 112 Davenport Rd
General
- Sold For: $360,000
- HOA FEE: $50/month
- Taxes: $3,781 (2025)
- Status: Closed
- Type: Single Family
- Source: BrightMLSTriStates
- MLS ID: NJOC2043878
- Added to Site: 80 day(s) ago
Interior
- Number of Rooms: 7
- Rooms/Areas: Living Room, Primary Bedroom, Bedroom 2, Kitchen, Den, Bathroom 2, Primary Bathroom
- Interior Features: Attic, Bathroom - Stall Shower, Bathroom - Tub Shower, Combination Dining/Living, Recessed Lighting, Upgraded Countertops, Walk-in Closet(s)
- Appliances: Dishwasher, Dryer, Microwave, Refrigerator, Stove, Washer
- Flooring: Vinyl, Luxury Vinyl Plank
Rooms
Bathrooms
- Total Bathrooms: 2
- Full Bathrooms: 2
- Main Floor Baths: 2
- Main - Full Baths: 2
Bedrooms
- Total Bedrooms: 2
- Bedrooms Main & Up: 2
Additional Information
- Shared Amenities: Exercise Room, Library, Pool - Indoor
- Shared Pool: Yes
- Pool: Yes
Parking
- Garage: Yes
- Garage Spaces: 1
- Total Spaces: 1
- Parking Features: Concrete Driveway
- Parking Type: Attached Garage, Driveway
- Garage Description: Garage - Front Entry
Location
- Area: Berkeley Twp (21506)
- Municipality: BERKELEY TWP
- County: OCEAN
- Development Name: Holiday City - South
- Subdivision: Holiday City - South
- Driving Directions: Route 37 to Mule Road to LT onto Davenport Road.
- Location Details: Middle Of Block
Community
- Association: Yes
- Assoc. Name: HOLIDAY CITY SOUTH
- Assoc. Fees Include: Lawn Maintenance, Management, Pool(s)
- Adult Community: Yes
Heating & Cooling
- Central air: Yes
- Cooling Type: Central A/C
- Cooling Fuel: Other
- Heating Type: Baseboard - Hot Water
- Heating Fuel: Natural Gas
- Water Heater: Natural Gas
Utilities
- Sewer: Public Sewer
- Water: Public
Structural Information
- Architectural Style: Ranch/Rambler
- Structure Type: Detached
- Construction: Brick Veneer, Vinyl Siding
- Foundation: Crawl Space
- Roof: Shingle
- Doors: Sliding Glass
- Stories Description: Main
- Square Feet: 1,232
- Sq. Ft. Source: Assessor
- Living Area: 1,232 Sq. Ft.
- Finished Above Grnd: 1,232 Sq. Ft.
- Year Built: 1986
- Year Built Source: Assessor
Lot Features
- Lot Size (Acres): 0.11
- Lot Size (Sq. Ft.): 5,001
- Lot Size Source: Assessor
- Lot Dimensions: 50.00 x 100.00
- Zoning: PRRC
Financial Considerations
- Price Per Sq. Ft.: $298.62
- Association Fee: $50
- Assoc Fee Freq.: Monthly
- Assessment Year: 2025
- City/TownTax Freq: Annually
- County Tax Freq: Annually
- Tax w/Assessment: $146,000
- Tax Amount: $3,781
- Tax Year: 2025
- Tax Total Finished Sq. Ft.: 1232
Disclosures and Reports
- Ownership: Fee Simple
- Exclusions: Personal property, steel shelving in garage, drapes in both bedrooms.
- Inclusions: Blinds/Shades; Dishwasher; Dryer; Microwave; Refrigerator; Stove; Washer
- Lot Number: 6
Listed by RE/MAX at Barnegat Bay - Toms River, Patrick Meehan Jr.
Sold by Non Subscribing Office, NON MEMBER

Get Pre-Approved Today
Schools
Schools serving 112 Davenport Rd
School Districts:Berkeley Township School District, Central Regional School District
| Name | Grades | Distance |
|---|---|---|
Berkeley Township Elementary School 10 Emory Avenue, Berkeley Township, NJ 08721 | 4-6 | 5.9 mi |
Central Regional Middle School 509 Forest Hills Parkway, Berkeley Township, NJ 08721 | 7-8 | 4.9 mi |
Central Regional High School 509 Forest Hills Parkway, Berkeley Township, NJ 08721 | 9-12 | 4.9 mi |
Disclaimer:
School attendance boundaries provided by ATTOM Data Solutions and are for reference only. Contact the school directly to verify enrollment eligibility.
Price & Sales History for 112 Davenport Rd
Date
Details
Price
Change
Source
9/29/2026
Sold
$360,000
-2.15%
MLS
8/13/2026
Price Reduced
$367,900
-1.87%
MLS
7/24/2026
Listed
$374,900
—
MLS
Disclaimer: Historical sales information is derived from public records provided by the county offices. Information is not guaranteed and should be independently verified.
112 Davenport Road, Toms River, NJ 08757 (MLS# NJOC2043878) is a Single Family property that was sold at $360,000 on September 29, 2026. Want to learn more about 112 Davenport Road? Do you have questions about finding other Single Family real estate for sale in Toms River? You can browse all Toms River real estate or contact a Coldwell Banker agent to request more information.