
This is a carousel with tiles that activate property listing cards. Use the previous and next buttons to navigate.
1/1
$1,305,000
This is a carousel with tiles that activate property listing cards. Use the previous and next buttons to navigate.
1/1
Property Description
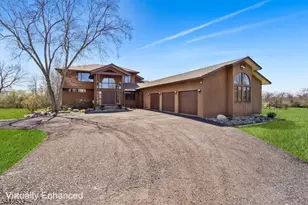
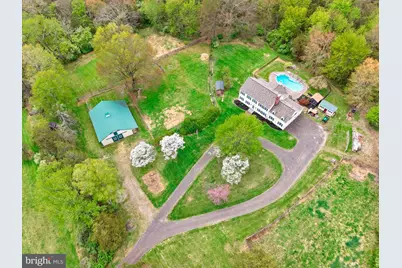
Set on nearly 15 acres of peaceful, private land, this exceptional property offers a rare blend of refined living and a true connection to nature. A long, quiet approach reveals a beautiful balance of open fields and wooded surroundings, creating a setting that feels both expansive and serene. The residence is thoughtfully designed with 4 bedrooms and 3.1 baths, including a convenient full bath on the main level with easy access to the backyard - ideal for poolside living. Hardwood floors and light-filled interiors unfold seamlessly throughout the home, enhanced by skylights, expansive windows, and carefully positioned sliding doors that draw in natural light from every angle. The expanded kitchen has been tastefully updated & opens seamlessly to a stunning family room featuring a vaulted, beamed ceiling and a dramatic floor-to-ceiling stone fireplace. From virtually every room, the home captures views of the surrounding landscape, offering a constant sense of calm. The first level also offers a formal dining room, a sitting room, a dedicated office, and a powder room, along with access to the attached three-car garage. Upstairs, the second level includes a conveniently located laundry room and a spacious additional room offering flexibility for a variety of needs. Outdoors, the lifestyle continues with a heated in-ground pool featuring a waterfall. Equestrian and hobby farm enthusiasts will appreciate the well-equipped 7-stall barn with tack room, water access, and loft, along with multiple pastures. Additional outbuildings and storage sheds provide convenience for equipment, hobbies, or agricultural use. Ideally located between NYC and Philadelphia, and just minutes from the vibrant river towns of Lambertville, New Hope PA, Stockton and Frenchtown, this location offers both convenience and character. Hopewell Borough is just a short drive with its shops & dining, while Princeton is easily accessible. Nearby preserved land and trail systems, including the Sourland Mountains, provide endless opportunities to explore the outdoors. Thoughtful improvements over time include a kitchen and dining room addition (2012), a new roof and skylights (2021), updated front steps (2023), whole-house interior painting in refined neutral tones (2024-2025), and the addition of a Generac whole-house generator (2025). An invitation to enjoy a rare offering where privacy, natural beauty, and a refined country lifestyle shape everyday living. BEST & FINAL OFFERS DUE THURSDAY MAY 7th at NOON
Full Property Details
Full Property Details for 112 Stony Brook Rd
General
- Sold For: $1,305,000
- Taxes: $18,112 (2025)
- Status: Closed
- Type: Single Family
- Source: BrightMLSTriStates
- MLS ID: NJHT2004870
- Added to Site: 119 day(s) ago
Interior
- Interior Features: Bathroom - Jetted Tub, Bathroom - Tub Shower, Bathroom - Stall Shower, Ceiling Fan(s), Exposed Beams, Family Room Off Kitchen, Formal/Separate Dining Room, Kitchen - Eat-In, Kitchen - Island, Pantry, Skylight(s), Wood Floors
- Fireplace: Yes
- Number of Fireplaces: 2
- Fireplace(s): Stone, Brick, Wood, Stone, Brick, Wood
- Appliances: Built-In Microwave, Cooktop, Dishwasher, Dryer, Exhaust Fan, Oven - Wall, Refrigerator, Washer, Water Heater, Extra Refrigerator/Freezer
- Flooring: Hardwood
Rooms
Bathrooms
- Total Bathrooms: 4
- Full Bathrooms: 3
- Half Bathrooms: 1
- Upper Floor Baths: 2
- Upper - Full Baths: 2
- Main Floor Baths: 2
- Main - Full Baths: 1
- Main - 1/2 Baths: 1
Bedrooms
- Total Bedrooms: 4
- Bedrooms Upper: 4
Other Rooms
- Laundry: Upper Floor
Additional Information
- Pool: Yes
- Private Pool: Yes
- Pool Description: Fenced
Exterior
- Porch/Patio/Deck: Patio(s)
Parking
- Garage: Yes
- Garage Spaces: 3
- Total Spaces: 15
- Parking Features: Gravel Driveway, Circular Driveway, Shared Driveway
- Parking Type: Driveway, Attached Garage
- Garage Description: Garage - Side Entry, Garage Door Opener, Oversized
Location
- Area: East Amwell Twp (21008)
- Municipality: EAST AMWELL TWP
- County: HUNTERDON
- Development Name: Not in Developement
- Subdivision: Not in Developement
- Driving Directions: Rt 202/31 to Rt 518 East, left on Stony Brook Road, 6th driveway on left. Follow signs.
School Information
- School District: East Amwell Township Public Schools
Heating & Cooling
- Central air: Yes
- Cooling Type: Central A/C, Ceiling Fan(s)
- Cooling Fuel: Electric
- Heating Type: Forced Air
- Heating Fuel: Oil
- Water Heater: Oil
Utilities
- Sewer: Private Sewer
- Water: Private
Structural Information
- Architectural Style: Colonial
- Structure Type: Detached
- Construction: Vinyl Siding
- Basement: Yes
- Basement Desc.: Full, Unfinished
- Foundation: Block
- Roof: Asphalt
- Stories Description: Main, Upper 1
- Square Feet: 3,208
- Sq. Ft. Source: Estimated
- Living Area: 3,208 Sq. Ft.
- Finished Above Grnd: 3,208 Sq. Ft.
- Year Built: 1995
- Year Built Source: Estimated
Additional Structures
- Other Structures: Barn/Stable, Shed, Storage Barn/Shed
Lot Features
- Property View: Pasture, Trees/Woods
- Lot Size (Acres): 14.48
- Lot Size (Sq. Ft.): 630,748
- Lot Size Source: Estimated
- Lot Features: Level, Partly Wooded, Private, Trees/Wooded, Open
- Zoning: MTN
- Lot Description: Level, Partly Wooded, Private, Trees/Wooded, Open
- Fencing (Description): Split Rail, Wood, Aluminum
Horse Property
- Horse Property: Yes
- Horse Facility Desc.: Paddock, Horse Trails
Financial Considerations
- Price Per Sq. Ft.: $389.65
- Tax w/Assessment: $685,300
- Tax Amount: $18,112
- Tax Year: 2025
Disclosures and Reports
- Ownership: Fee Simple
- Inclusions: Exercise equipment in basement, Shelving in attic & basement & garage, Cabinetry in garage, Pool maintenance supplies, some tack in barn, wheelbarrow,
Get Pre-Approved Today
Schools
Schools serving 112 Stony Brook Rd
| Name | Grades | Distance |
|---|---|---|
East Amwell Township Elementary School 43 Wertsville Rd, East Amwell Township, NJ 08551 | PK-8 | 3.8 mi |
Hunterdon Central High School 84 New Jersey 31, Flemington, NJ 08822 | 9-12 | 9 mi |
Disclaimer:
School attendance boundaries provided by ATTOM Data Solutions and are for reference only. Contact the school directly to verify enrollment eligibility.
Price & Sales History for 112 Stony Brook Rd
Date
Details
Price
Change
Source
7/15/2026
Sold
$1,305,000
4.4%
MLS
5/01/2026
Listed
$1,250,000
—
MLS
Disclaimer: Historical sales information is derived from public records provided by the county offices. Information is not guaranteed and should be independently verified.
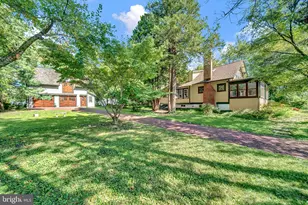
112 Stony Brook Road, Hopewell, NJ 08525 (MLS# NJHT2004870) is a Single Family property that was sold at $1,305,000 on July 15, 2026. This property was listed by Fiona Bradshaw from our Flemington Office.Want to learn more about 112 Stony Brook Road? Do you have questions about finding other Single Family real estate for sale in Hopewell? You can browse all Hopewell real estate or contact a Coldwell Banker agent to request more information.