Full Property Details for 1131 Lake Dr E
General
- Sold For: $1,975,000
- Taxes: $24,259 (2025)
- Status: Closed
- Type: Single Family
- Source: BrightMLSTriStates
- MLS ID: NJME2079726
- Added to Site: 98 day(s) ago
Interior
- Fireplace: Yes
- Number of Fireplaces: 2
- Flooring: Carpet, Hardwood, Ceramic Tile, Other
Rooms
- Total Bathrooms: 5
- Full Bathrooms: 4
- Half Bathrooms: 1
- Upper Floor Baths: 3
- Upper - Full Baths: 3
- Main Floor Baths: 2
- Main - Full Baths: 1
- Main - 1/2 Baths: 1
- Total Bedrooms: 5
- Bedrooms Upper: 4
- Bedrooms Main & Up: 1
Additional Information
- Pool: Yes
- Private Pool: Yes
- Pool Description: In Ground, Saltwater, Other
- Security/Safety: Electric Alarm, Security System, Smoke Detector
Exterior
- Exterior Features: Awning(s), Bump-outs, Extensive Hardscape, Exterior Lighting, Fire Escape, Flood Lights, Lawn Sprinkler, Sidewalks, Stone Retaining Walls, Street Lights, Other
Parking
- Garage: Yes
- Garage Spaces: 2
- Total Spaces: 2
- Parking Type: Attached Garage
- Garage Description: Garage - Side Entry, Garage Door Opener, Oversized, Other
Location
- Area: Robbinsville Twp (21112)
- Municipality: ROBBINSVILLE TWP
- County: MERCER
- Development Name: Town Center
- Subdivision: Town Center
- Driving Directions: Lake Dr
- Location Details: Lake
School Information
- School District: Robbinsville Twp
Community
- Pets Allowed: Yes
- Pets: No Pet Restrictions
Heating & Cooling
- Central air: Yes
- Cooling Type: Central A/C, Zoned
- Cooling Fuel: Electric
- Heating Type: Central, Zoned
- Heating Fuel: Natural Gas
- Water Heater: Natural Gas
Utilities
- Sewer: Public Sewer
- Water: Public
- Utility Description: Under Ground
Structural Information
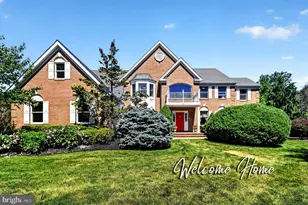
- Architectural Style: Other
- Structure Type: Detached
- Construction: Mixed, Vinyl Siding, Other, Composition
- Basement: Yes
- Basement Desc.: Other, Unfinished, Windows, Poured Concrete
- Foundation: Concrete Perimeter, Other
- Roof: Shingle, Other, Metal
- Stories Description: Main, Upper 1
- Square Feet: 5,400
- Sq. Ft. Source: Estimated
- Living Area: 5,400 Sq. Ft.
- Finished Above Grnd: 5,400 Sq. Ft.
- Year Built: 2007
- Year Built Source: Assessor
- Property Condition: Excellent
Additional Structures
Lot Features
- Property View: Water, Trees/Woods
- Lot Size (Acres): 0.23
- Lot Size (Sq. Ft.): 9,888
- Lot Size Source: Assessor
- Lot Dimensions: 0.00 x 0.00
- Zoning: TC
- Fencing (Description): Vinyl
Water Features
- Water View: Yes
- Water Front Type: Lake
Financial Considerations
- Price Per Sq. Ft.: $361.11
- Assessment Year: 2025
- City/TownTax Freq: Annually
- County Tax Freq: Annually
- Tax w/Assessment: $695,500
- Tax Amount: $24,259
- Tax Year: 2025
- Tax Total Finished Sq. Ft.: 4844
Disclosures and Reports
- Ownership: Fee Simple
- Lot Number: 00017 01
Listed by BHHS Fox & Roach - Robbinsville, Brian A Smith
Sold by RealtyMark Select LLC, Rachna Luthra