
This is a carousel with tiles that activate property listing cards. Use the previous and next buttons to navigate.
1/35
$525,000 Just Listed
This is a carousel with tiles that activate property listing cards. Use the previous and next buttons to navigate.
1/35
Property Description
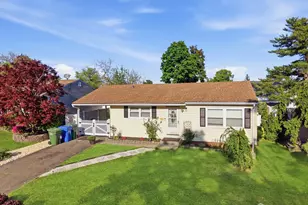
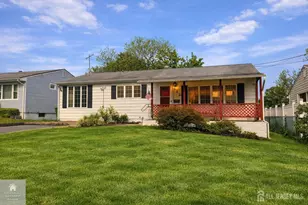
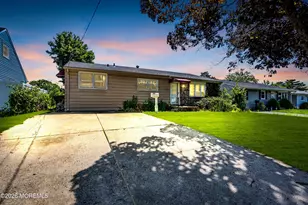
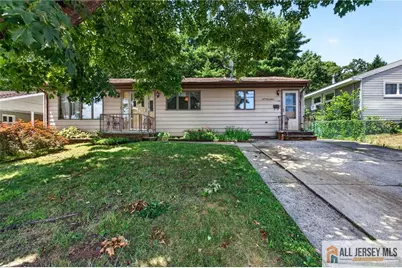
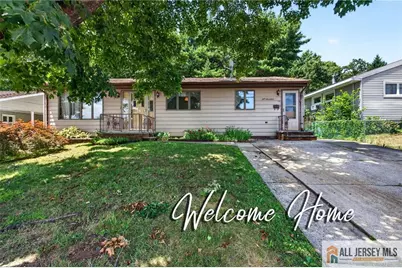
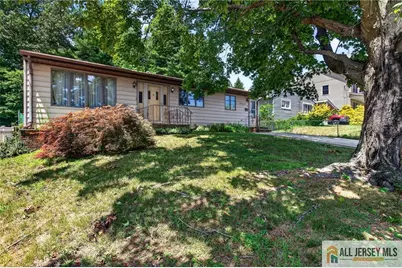
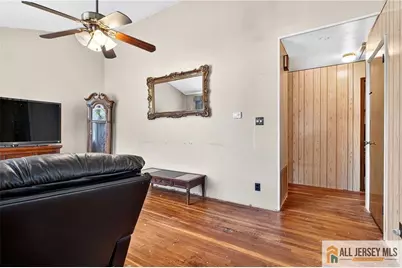
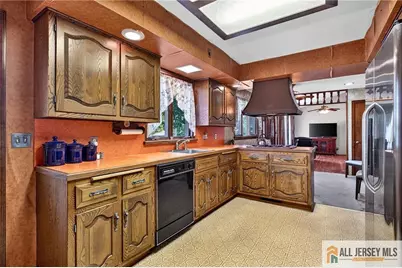
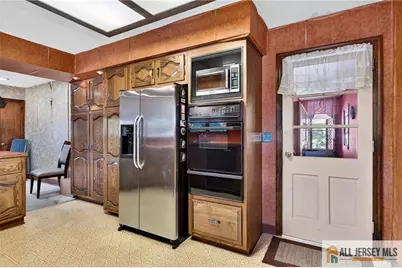
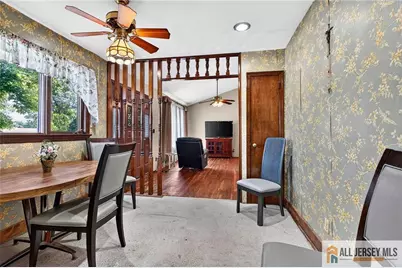
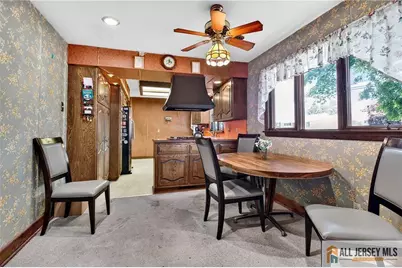
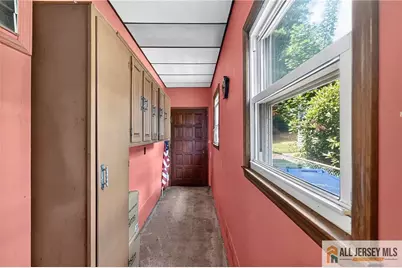
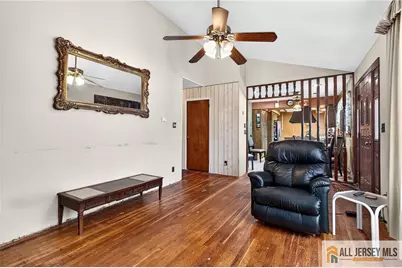
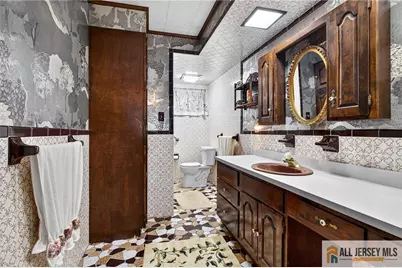
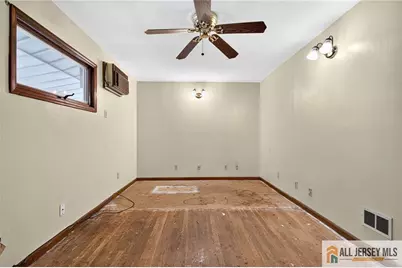
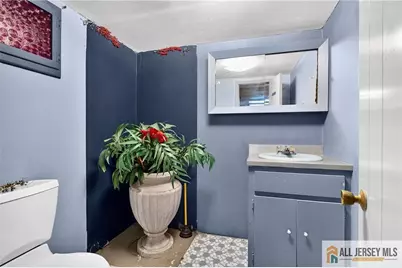
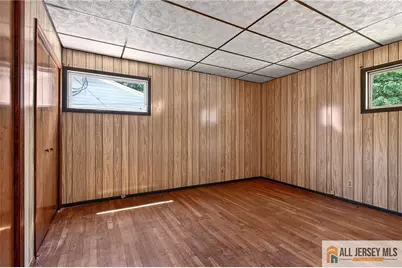
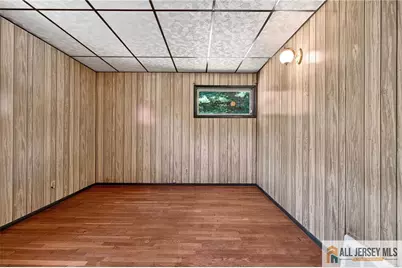
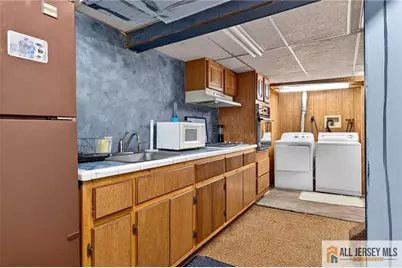
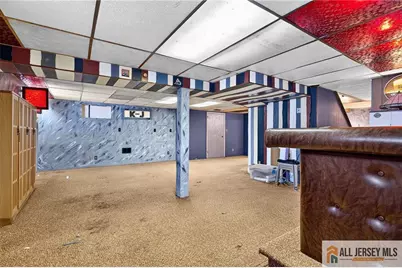
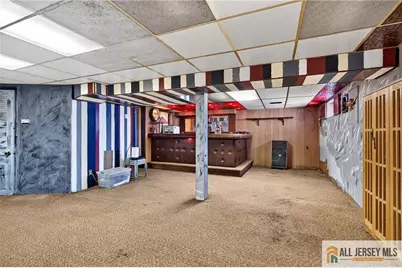
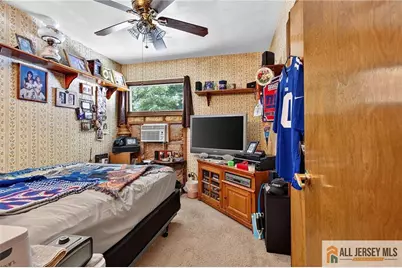
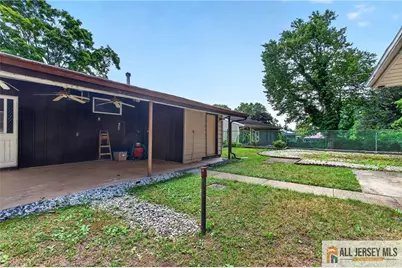
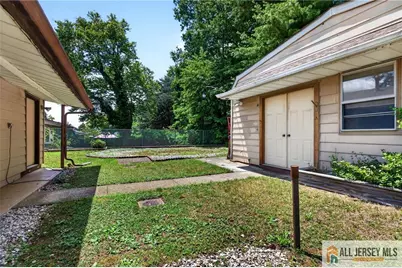
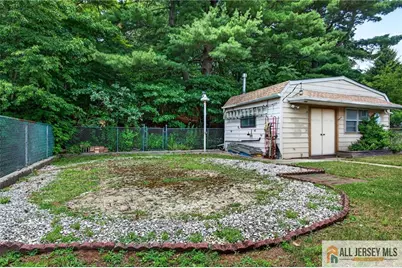
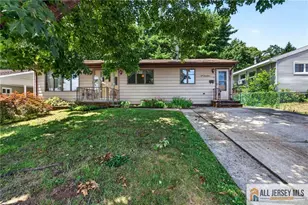
Showing starts Friday-July 10. Welcome to this spacious, expanded ranch in the highly desirable Parlin neighborhood! This unique home offers additional square footage and features 3 bedrooms, including two generously sized primary bedrooms, along with 1.5 bathrooms. Inside, you'll find hardwood floors and a kitchen with solid custom wood cabinets that can easily be painted to suit your style. The finished basement with outside entrance provides exceptional additional living space with a wet bar, second kitchen, and a half bath that has the potential to be converted into a full bathroomideal for entertaining, extended living, or recreation.Major updates include a roof that's approximately 10 years old. Enjoy a private backyard that backs to peaceful woods, offering a tranquil setting for relaxing or entertaining.Additional highlights include an attached carport with extra storage and an oversized detached shed equipped with heat, electricity, and water, making it perfect for a workshop, hobbyist, or extra storage.This home offers flexible living space, and endless potential. Home is being "Sold As". With a little TLC, it's the perfect opportunity to make this expanded ranch your dream home in one of Parlin's most desirable neighborhoods
Full Property Details
Full Property Details for 117 Kendall Dr
General
- Price: $525,000
- Taxes: $8,619 (2025)
- Status: Active
- Type: Single Family
- Source: Middlesex
- MLS ID: 2662446M
- Updated: 7/10/2026
- Added to Site: 4 day(s) ago
Interior
- Interior Features: Blinds, Wet Bar, 3 Bedrooms, Dining Room, Bath Full, Kitchen, Living Room, Attic, None, Additional Bath
- Appliances: Dishwasher, Dryer, Gas Range/Oven, Exhaust Fan, Refrigerator, Washer, Kitchen Exhaust Fan, Gas Water Heater
- Flooring: Ceramic Tile, Wood
Rooms
Bathrooms
- Total Bathrooms: 2
- Full Bathrooms: 1
- Half Bathrooms: 1
Bedrooms
- Total Bedrooms: 3
Additional Information
- Pool Description: None, None
Exterior
- Exterior Features: Fencing/Wall
Parking
- Carport Spaces: 1
- Parking Features: Attached Carport, 2 Car Width, Concrete
- Parking: Attached Carport, 2 Car Width, Concrete
Location
- County: Middlesex
Community
- Pets Allowed: Yes
Heating & Cooling
- Cooling Type: Central Air Conditioning
- Heating Type: Forced Air
Utilities
- Gas: Natural Gas
- Sewer: Public Sewer
- Water: Public
- Utility Description: Cable Connected, Electricity Connected, Natural Gas Connected
Structural Information
- Architectural Style: Ranch
- Basement Desc.: Finished, Bath Half, Kitchen, Laundry Facilities, Exterior Entry, Utility Room
- Roof: Asphalt
- Windows: Blinds
- Stories/Levels: 1
- Year Built: 1955
Lot Features
- Lot Size (Acres): 0.1263
- Lot Size (Sq. Ft.): 5,502
- Lot Dimensions: 55 x 100
- Zoning: R-5
- Lot Description: Backs to Park Land, Level, Near Public Transit, Near Shopping
- Fencing (Description): Fencing/Wall
Financial Considerations
- Tax Amount: $8,619
- Tax Year: 2025
Disclosures and Reports
- Property ID: 19000320300060
Buyer's Brokerage Compensation: 2%
Not binding unless confirmed by separate agreement among applicable parties.
Get Pre-Approved Today
Schools
Schools serving 117 Kendall Dr
School District:Sayreville Borough School District
| Name | Grades | Distance |
|---|---|---|
Samsel Uppper Elementary School 298 Ernston Road, Sayreville, NJ 08859 | 4-5 | 1 mi |
Arleth Elementary School 3198 Washington Road, Sayreville, NJ 08859 | K-3 | 1.1 mi |
Sayreville Middle School 800 Washington Road, Sayreville, NJ 08859 | 6-8 | 0.5 mi |
War Memorial High School 820 Washington Road, Sayreville, NJ 08859 | 9-12 | 0.5 mi |
Disclaimer:
School attendance boundaries provided by ATTOM Data Solutions and are for reference only. Contact the school directly to verify enrollment eligibility.
Price & Sales History for 117 Kendall Dr
Date
Details
Price
Change
Source
7/10/2026
Listed
$525,000
52.17%
MLS
8/01/2006
Sold
$345,000
—
Public Record
Disclaimer: Historical sales information is derived from public records provided by the county offices. Information is not guaranteed and should be independently verified.
Tax History
Tax History for 117 Kendall Dr
Year
Property Taxes
Change
Tax Assessment
Change
2025
$8,619
3%
$137,700
—
2024
$8,407
10%
$137,700
—
2022
$7,635
1%
$137,700
—
2022
$7,535
—
$137,700
—
2021
$7,551
5%
$137,700
—
2019
$7,206
2%
$137,700
—
2018
$7,076
2%
$137,700
—
2017
$6,913
3%
$137,700
—
2016
$6,728
2%
$137,700
—
2015
$6,575
4%
$137,700
—
2013
$6,322
—
$137,700
—
Disclaimer: Historical tax information is derived from public records provided by the county offices. Information is not guaranteed and should be independently verified.
Estimate the Cost
Estimate the Cost for 117 Kendall Dr
117 Kendall Drive, , NJ 08859 (MLS# 2662446M) is a Single Family property with 3 bedrooms and 1 full bathroom. 117 Kendall Drive is currently listed for $525,000 and was received on July 06, 2026. This property is listed by Brenda Foley from our East Brunswick Office.Want to learn more about 117 Kendall Drive? Do you have questions about finding other Single Family real estate for sale in ? You can browse all real estate or contact a Coldwell Banker agent to request more information.