
This is a carousel with tiles that activate property listing cards. Use the previous and next buttons to navigate.
1/1
$3,800
This is a carousel with tiles that activate property listing cards. Use the previous and next buttons to navigate.
1/1
Property Description
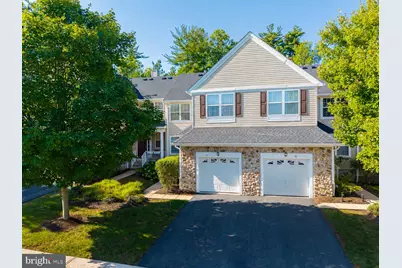
Welcome to this beautifully maintained 3-bedroom, 2.5-bath Birch Model townhouse in the highly desirable Montgomery Walk community, offering a prestigious Princeton mailing address and access to the award-winning Montgomery Township School District. The home features approximately 1,728 sf of bright, open living space with abundant natural light and peaceful wooded views.The spacious first floor offers an open-concept layout with hardwood flooring, a sun-filled living room, family room, and dining area centered around a cozy two-sided gas fireplace. The eat-in kitchen features upgraded 42-inch cherry cabinetry, stainless steel appliances, and plenty of storage, making it ideal for everyday living and entertaining.Upstairs, the generous primary suite overlooks a private wooded setting and includes a walk-in closet and an upgraded en-suite bath with a soaking tub, separate shower, and double vanity. Two additional bedrooms, a full hall bathroom, and a convenient second-floor laundry room.Step outside to a private deck backing to mature trees perfect for morning coffee or relaxing after a long day. Additional highlights include an attached one-car garage with custom built-in shelving, central air conditioning, gas heat, and a security system.Ideally located just minutes from downtown Princeton, Princeton University, shopping, dining, parks, walking trails, and major commuting routes, this home offers the perfect combination of comfort, convenience, and an exceptional location.
Full Property Details
Full Property Details for 12 Scarlet Oak Dr
General
- Rent: $3,800
- Status: Closed
- Type: Townhouse
- Source: BrightMLSTriStates
- MLS ID: NJSO2005870
- Added to Site: 21 day(s) ago
Rental Information
- Max. Lease (Mths): 12
- Min. Lease (Mths): 12
- Rent Includes: Common Area Maintenance
Interior
- Interior Features: Breakfast Area, Bathroom - Walk-In Shower, Carpet, Dining Area, Kitchen - Eat-In, Kitchen - Island, Walk-in Closet(s), Wood Floors
- Fireplace: Yes
- Number of Fireplaces: 1
- Fireplace(s): Double Sided, Double Sided
- Appliances: Dryer - Gas, Built-In Microwave, Oven/Range - Gas, Refrigerator, Stainless Steel Appliances, Washer
- Flooring: Carpet, Hardwood
Rooms
Bathrooms
- Total Bathrooms: 3
- Full Bathrooms: 2
- Half Bathrooms: 1
- Main Floor Baths: 3
- Main - Full Baths: 2
- Main - 1/2 Baths: 1
Bedrooms
- Total Bedrooms: 3
- Bedrooms Main & Up: 3
Other Rooms
- Laundry: Upper Floor
Additional Information
- Security/Safety: Carbon Monoxide Detector(s), Smoke Detector
Exterior
- Exterior Features: Play Area, Sidewalks
- Porch/Patio/Deck: Deck(s)
Parking
- Garage: Yes
- Garage Spaces: 1
- Total Spaces: 2
- Parking Features: Asphalt Driveway
- Parking Type: Attached Garage, Driveway, Parking Lot
- Garage Description: Garage Door Opener, Additional Storage Area
Location
- Area: Montgomery Twp (21813)
- Municipality: MONTGOMERY TWP
- County: SOMERSET
- Development Name: Montgomery Walk
- Subdivision: Montgomery Walk
- Driving Directions: Princeton Ave to Mt Lucas rd than scarlet oak dr
School Information
- School District: Montgomery Township Public Schools
- Elementary School: Orchard Hill
- Middle School: Middle
- High School: Montgomery H.S.
Community
- Pets Allowed: Yes
- Pets: Cats OK
Heating & Cooling
- Central air: Yes
- Cooling Type: Central A/C
- Cooling Fuel: Natural Gas
- Heating Type: 90% Forced Air
- Heating Fuel: Central, Natural Gas
- Water Heater: Natural Gas
Utilities
- Sewer: Public Sewer
- Water: Public
- Utility Description: Above Ground
Structural Information
- Architectural Style: Side-by-Side
- Structure Type: Interior Row/Townhouse
- Construction: Stone
- Foundation: Concrete Perimeter
- Roof: Shingle
- Walls/Ceilings: Dry Wall
- Stories Description: Main
- Square Feet: 1,728
- Sq. Ft. Source: Estimated
- Living Area: 1,728 Sq. Ft.
- Finished Above Grnd: 1,728 Sq. Ft.
- Year Built: 2005
- Year Built Source: Estimated
- Property Condition: Very Good
Lot Features
- Lot Size (Acres): 0.06
- Lot Size (Sq. Ft.): 2,614
- Lot Size Source: Estimated
- Zoning: RESIDENTIAL
Financial Considerations
- Price Per Sq. Ft.: $2.2
- Security Deposit: $5,700
- Pre-Paid Lst Mth Rnt: $1
- Owner Pays: Common Area Maintenance, Lawn/Shrub Care, Sewer, Taxes - Real Estate
- Landlord Pays: Common Area Maintenance, Lawn/Shrub Care, Sewer, Taxes - Real Estate
- Tenant Pays: Cable TV, Electricity, Cooking Fuel, Gas, Heat, Hot Water, Insurance, Utilities - All, Water
Disclosures and Reports
- Ownership: Other
Schools
Schools serving 12 Scarlet Oak Dr
School District:Montgomery Township School District
| Name | Grades | Distance |
|---|---|---|
Orchard Hill Elementary School 244 Orchard Road, Montgomery, NJ 08558 | PK-2 | 2.4 mi |
Village Elementary School 100 Main Boulevard, Montgomery, NJ 08558 | 3-4 | 2.6 mi |
Montgomery Upper Mid School 375 Burnt Hill Road, Montgomery, NJ 08558 | 7-8 | 2.5 mi |
Montgomery High School 1016 Route 601, Montgomery, NJ 08558 | 9-12 | 3.5 mi |
Disclaimer:
School attendance boundaries provided by ATTOM Data Solutions and are for reference only. Contact the school directly to verify enrollment eligibility.
Price History for 12 Scarlet Oak Dr
Date
Details
Price
Change
Source
8/05/2026
Sold
$3,800
—
MLS
7/20/2026
Listed
$3,800
—
MLS
Disclaimer: Historical sales information is derived from public records provided by the county offices. Information is not guaranteed and should be independently verified.
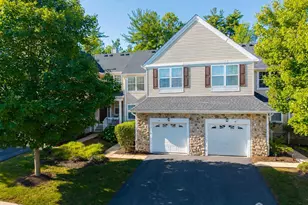
12 Scarlet Oak Drive, Princeton, NJ 08540 (MLS# NJSO2005870) is a Townhouse property that was sold at $3,800 on August 05, 2026. This property was sold by Hui "Helen" Liu from our Princeton Office.Want to learn more about 12 Scarlet Oak Drive? Do you have questions about finding other real estate for sale or rent in Princeton? You can browse all Princeton rentals or contact a Coldwell Banker agent to request more information.


