This is a carousel with tiles that activate property listing cards. Use the previous and next buttons to navigate.
1/1
$935,000
This is a carousel with tiles that activate property listing cards. Use the previous and next buttons to navigate.
1/1
Property Description
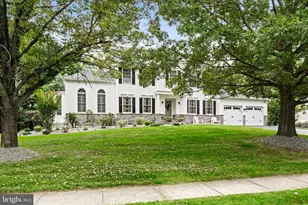
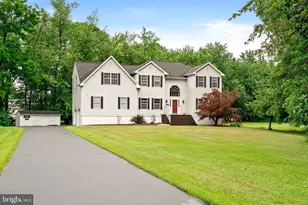
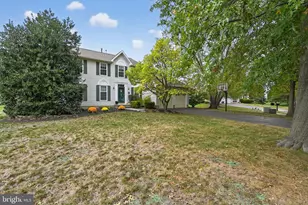
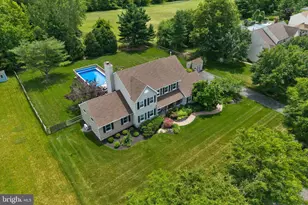
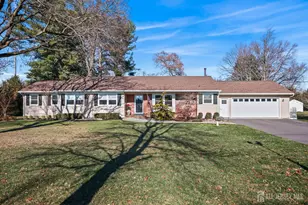
Welcome to this superlative Carriage VI home in Robbinsville's desirable Town Center! Attention to detail is evident throughout this entire home. Enter into the two-story foyer flanked by an open formal living room and an office that could be used as a first floor bedroom. Formal dining area adjacent to the family room w/ gas fireplace and plenty of windows that maximize natural light. Expanded GOURMET kitchen w/ enough counter-space to easily accommodate large gatherings! Custom cabinetry, upgrade appliances, induction cooktop, pot filler, built-in Miele coffee system, wet bar AND a build-in ice maker. A powder room and convenient first-floor laundry room complete the main floor. The second floor comprises of three generous bedrooms and a fully updated hall bathroom - The primary suite is very spacious w/ a large custom closet area and an expanded bathroom has been upgrade from top to bottom w/ heated flooring, heated towel racks, a steam shower, custom cabinetry, double sinks and a TOTO Aquia IV Washlet+ toilet. Partially finished basement w/ plenty of room for entertaining, option to expand the finished footprint, storage space and a workshop area! 2-car garage w/ interior access. Solar panels and two Tesla powerwall batteries offer savings, clean energy and minimal maintenance! Sliding glass door via the kitchen provides convenient access to a Trex deck equipped w/ built-in projector screen and retractable sunshades. Generous fully fenced-in corner lot w/ sprinkler system and extensive landscaping. Premier location close to Town Center Lake where you can enjoy the walking path and seasonal events, like the summer live music concerts on the lake. Walk to shops, restaurants and retailers. A true commuter's dream with quick access to Princeton Junction & Hamilton Train Stations. Experience all that Robbinsville has to offer with award winning Robbinsville Schools and free preschool for 3-4 year olds. Don't miss this opportunity!
Full Property Details
Full Property Details for 1233 Park St
General
- Sold For: $935,000
- Taxes: $16,909 (2025)
- Status: Closed
- Type: Single Family
- Source: BrightMLSTriStates
- MLS ID: NJME2072774
- Added to Site: 99 day(s) ago
Interior
- Rooms/Areas: Living Room, Dining Room, Primary Bedroom, Bedroom 2, Bedroom 3, Bedroom 4, Kitchen, Family Room, Basement, Laundry
- Fireplace: Yes
- Number of Fireplaces: 1
- Fireplace(s): Gas/Propane, Gas/Propane
Rooms
Bathrooms
- Total Bathrooms: 3
- Full Bathrooms: 2
- Half Bathrooms: 1
- Upper Floor Baths: 2
- Upper - Full Baths: 2
- Main Floor Baths: 1
- Main - 1/2 Baths: 1
Bedrooms
- Total Bedrooms: 4
- Bedrooms Upper: 3
- Bedrooms Main & Up: 1
Other Rooms
- Laundry: Main Floor
Parking
- Garage: Yes
- Garage Spaces: 2
- Total Spaces: 2
- Parking Type: Attached Garage
- Garage Description: Inside Access
Location
- Area: Robbinsville Twp (21112)
- Municipality: ROBBINSVILLE TWP
- County: MERCER
- Development Name: Town Center
- Subdivision: Town Center
- Cross Streets: George Street
- Driving Directions: Heading east on Route 33, turn left onto Park Street, home is on your left-hand side.
School Information
- School District: Robbinsville Twp
- Elementary School: Sharon E.S.
- Middle School: Pond Road
- High School: Robbinsville
Heating & Cooling
- Central air: Yes
- Cooling Type: Central A/C
- Cooling Fuel: Natural Gas
- Heating Type: Forced Air
- Heating Fuel: Natural Gas
- Water Heater: Natural Gas
Utilities
- Sewer: Public Sewer
- Water: Public
Structural Information
- Architectural Style: Traditional
- Structure Type: Detached
- Construction: Vinyl Siding
- Basement: Yes
- Basement Desc.: Partially Finished
- Foundation: Concrete Perimeter
- Roof: Shingle
- Stories Description: Main, Upper 1
- Square Feet: 2,933
- Sq. Ft. Source: Estimated
- Living Area: 2,933 Sq. Ft.
- Finished Above Grnd: 2,582 Sq. Ft.
- Year Built: 2005
- Year Built Source: Assessor
Lot Features
- Lot Size (Acres): 0.14
- Lot Size (Sq. Ft.): 6,142
- Lot Size Source: Assessor
- Lot Dimensions: 0.00 x 0.00
- Zoning: TC
Financial Considerations
- Price Per Sq. Ft.: $367.89
- Assessment Year: 2025
- City/TownTax Freq: Annually
- County Tax Freq: Annually
- Tax w/Assessment: $484,800
- Tax Amount: $16,909
- Tax Year: 2025
- Tax Total Finished Sq. Ft.: 2582
Disclosures and Reports
- Ownership: Fee Simple
- Lot Number: 1
Listed by Remax Welcome Home, Vanessa A Stefanics
Sold by Keller Williams Real Estate-Langhorne, Devin Hawthorne

Get Pre-Approved Today
Schools
Schools serving 1233 Park St
School District:Robbinsville Public Schools
| Name | Grades | Distance |
|---|---|---|
Pond Road Middle School 150 Pond Road, Robbinsville Township, NJ 08691 | 5-8 | 1 mi |
Sharon Elementary School 234 Sharon Road, Robbinsville Township, NJ 08691 | PK-4 | 2.8 mi |
Robbinsville High School 155 Robbinsville Edinburg Rd, Robbinsville Township, NJ 08691 | 9-12 | 1.3 mi |
Disclaimer:
School attendance boundaries provided by ATTOM Data Solutions and are for reference only. Contact the school directly to verify enrollment eligibility.
Price & Sales History for 1233 Park St
Date
Details
Price
Change
Source
5/18/2026
Sold
$935,000
-1.57%
MLS
2/19/2026
Listed
$949,900
—
MLS
Disclaimer: Historical sales information is derived from public records provided by the county offices. Information is not guaranteed and should be independently verified.
1233 Park Street, Robbinsville, NJ 08691 (MLS# NJME2072774) is a Single Family property that was sold at $935,000 on May 18, 2026. Want to learn more about 1233 Park Street? Do you have questions about finding other Single Family real estate for sale in Robbinsville? You can browse all Robbinsville real estate or contact a Coldwell Banker agent to request more information.