This is a carousel with tiles that activate property listing cards. Use the previous and next buttons to navigate.
1/1
$560,000
This is a carousel with tiles that activate property listing cards. Use the previous and next buttons to navigate.
1/1
Property Description
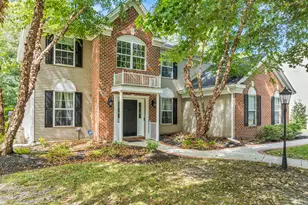
Welcome home to this beautifully maintained 4-bedroom, 2.5-bath home in the highly sought-after Kensington Village community in Galloway Township. Perfectly positioned on a beautifully landscaped .34-acre lot with thoughtfully curated gardens, this exceptional property backs directly to the breathtaking Forsythe National Wildlife Refuge, offering privacy and picturesque views, with walking trails throughout the community. Enjoy the peaceful outdoor setting from two backyard decks, perfect for grilling, entertaining, or simply relaxing. The impressive great room features soaring vaulted ceilings and a striking Palladian window that fills the space with natural light. The spacious kitchen boasts granite countertops, stainless steel appliances, a walk-in pantry, and a spacious dining area... overlooking the peaceful backyard. A dedicated office, formal living room, and dining room complete the main floor. Upstairs features all four bedrooms, including a luxurious primary suite entered through double doors with a tray ceiling, huge walk-in closet, and beautiful en-suite bath with dual vanities and a soaking tub. One additional bedroom also offers a walk-in closet, and the second-floor laundry room adds everyday convenience. Additional highlights include a 2-car garage with EV charger, a backyard shed, and owned solar panels. The Smithville HOA fee of $77/month offers access to 2 clubhouses, a gym, and 2 outdoor pools. Conveniently located near the historic town of Smithville, shopping, dining, and the Jersey Shore.
Full Property Details
Full Property Details for 125 Kensington Dr
General
- Sold For: $560,000
- HOA FEE: $77/month
- Taxes: $8,817 (2025)
- Status: Closed
- Type: Single Family
- Source: Monmouth
- MLS ID: 22615779
- Added to Site: 136 day(s) ago
Rental Information
- Complex Features: Association, Clubhouse, Community Room, Exercise Room, Jogging Path, Pool
Interior
- Number of Rooms: 9
- Interior Features: Attic with Pull-Down Stairs, High Ceilings (9 Feet or More) First Floor, Decorative Molding, Recessed Lighting
Rooms
Bathrooms
- Total Bathrooms: 3
- Full Bathrooms: 2
- Half Bathrooms: 1
Bedrooms
- Total Bedrooms: 4
Other Rooms
- Foyer/Entry: Floor - Engineered
- Living Room: Wall-to-Wall Carpet
- Family Room: Wall-to-Wall Carpet, Two Story
- Kitchen: Center Island, Eat-In, Linoleum/Vinyl Floor, Granite/Stone Counter, Sliding Door
- Dining Room: Wall-to-Wall Carpet
Additional Information
- Shared Amenities: Association, Exercise Room, Community Room, Pool, Clubhouse, Jogging Path
Exterior
- Exterior Features: Underground Sprinkler System, Palladium Window, Storage, Lighting
Parking
- Garage: Yes
- Attached garage: Yes
- Garage Spaces: 2
- Parking Features: Paved, Driveway, On-Street
- Garage Description: Attached
Location
- Area: Galloway (GAL)
- Municipality: Galloway (GAL)
- County: Atlantic
Community
- Association: Yes
- Assoc. Fees Include: Pool
Heating & Cooling
- Air Conditioning: Yes
- Cooling Type: Dual Zoned Air Conditioning
- Heating Type: Natural Gas, Solar, Forced Air, Dual-Zone Heat
Utilities
- Sewer: Public Sewer
- Water: Public
- Water/Sewer: Public Sewer, Public Water
Structural Information
- Architectural Style: Colonial
- Roof: Shingle
- Windows: Insulated Windows
- Square Feet: 2,959
- Living Area: 2,959 Sq. Ft.
- Year Built: 2004
Additional Structures
- Other Structures: Shed, Shed(s)
Lot Features
- Lot Size (Acres): 0.34
- Lot Size (Sq. Ft.): 14,810.4
- Lot Features: Back to Woods, Treed Lots
- Zoning: Neighborhood, Residential, Single Family
Financial Considerations
- Price Per Sq. Ft.: $185.87
- Association Fee: $77
- Assoc Fee Freq.: Monthly
- Assessment Amount: $260,100
- Tax Amount: $8,817
- Tax Year: 2025
Disclosures and Reports
- Exclusions: 2 sets of patio furniture; alarm
- Inclusions: Outdoor Lighting, Washer, Window Treatments, Timer Thermostat, Blinds/Shades, Ceiling Fan(s), Dishwasher, Dryer, Light Fixtures, Microwave, Self-Cleaning/Continuous-Cleaning, Stove, Stove Hood, Refrigerator, Screens, Attic Fan, Garbage Disposal, Garage Door Opener, Gas Cooking
- Property ID: 11-01202-01-00003-13
- Section: None
Listed by Keller Williams Preferred Properties, Ship Bottom, Tracey Giery
Sold by Non Member, NON MEMBER MORR

Get Pre-Approved Today
Schools
Schools serving 125 Kensington Dr
School Districts:Galloway Township School District, Greater Egg Harbor Regional School District
| Name | Grades | Distance |
|---|---|---|
Smithville Elementary School 37 Old Port Republic Road, Galloway, NJ 08205 | PK-6 | 1.4 mi |
Galloway Twp Middle School 100 South Reeds Road, Galloway, NJ 08205 | 7-8 | 3.4 mi |
Absegami High School 201 South Wrangleboro Road, Galloway, NJ 08205 | 9-12 | 3.7 mi |
Disclaimer:
School attendance boundaries provided by ATTOM Data Solutions and are for reference only. Contact the school directly to verify enrollment eligibility.
Price & Sales History for 125 Kensington Dr
Date
Details
Price
Change
Source
7/31/2026
Sold
$560,000
1.82%
MLS
5/28/2026
Listed
$550,000
—
MLS
Disclaimer: Historical sales information is derived from public records provided by the county offices. Information is not guaranteed and should be independently verified.
125 Kensington Drive, Galloway, NJ 08205 (MLS# 22615779) is a Single Family property that was sold at $560,000 on July 31, 2026. Want to learn more about 125 Kensington Drive? Do you have questions about finding other Single Family real estate for sale in Galloway? You can browse all Galloway real estate or contact a Coldwell Banker agent to request more information.