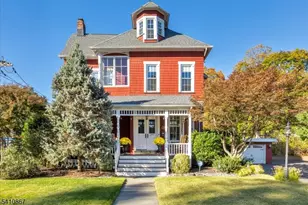
Full Property Details for 1326 Chetwynd Ave
General
- Price: $735,000
- Taxes: (2025)
- Status: Active
- Type: Single Family
- Source: Garden_State
- MLS ID: 4031434
- Updated: 6/24/2026
- Added to Site: 84 day(s) ago
Interior
- Number of Rooms: 10
- 3rd Floor/Level 3: 1 Bedroom, Attic, Bath(s) Other
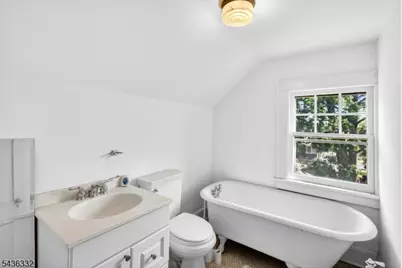
- 2nd Floor/Level 2: 4 Or More Bedrooms, Bath Main, Bath(s) Other
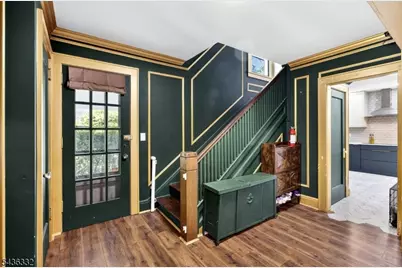
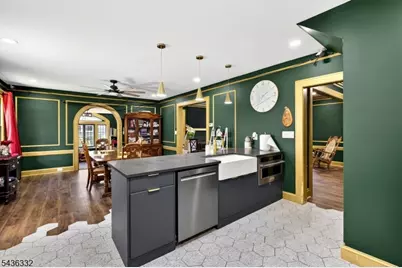
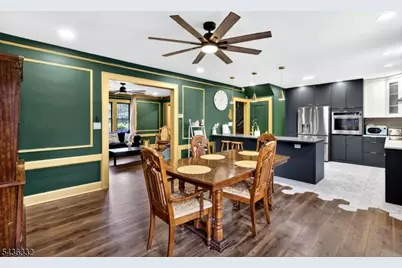
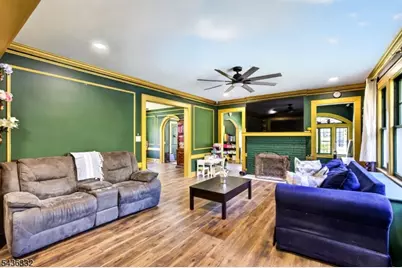
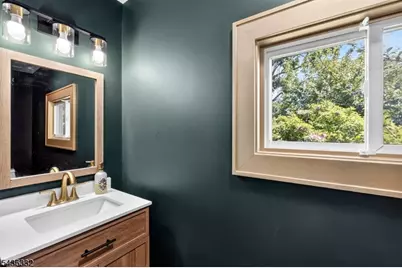
- 1st Floor/Level 1: Den, Dining Room, Family Room, Foyer, InsdEntr, Kitchen, Living Room, OutEntrn, Powder Room
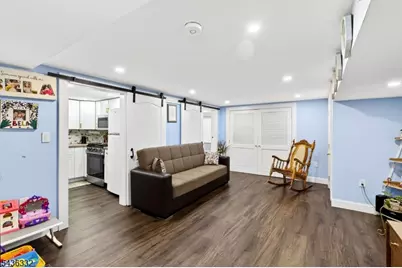
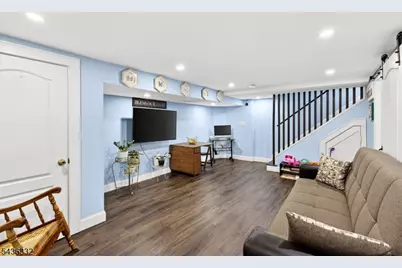
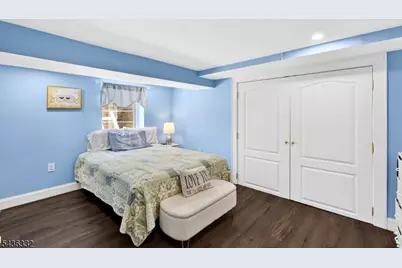
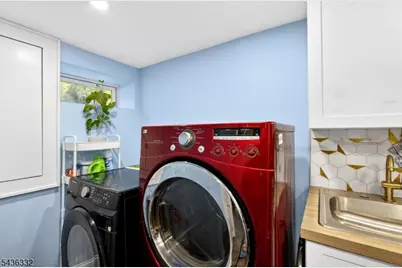
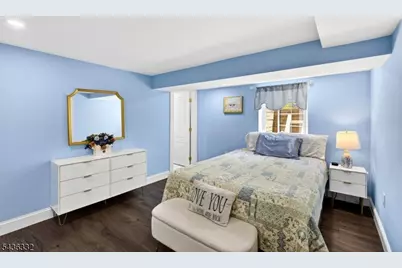
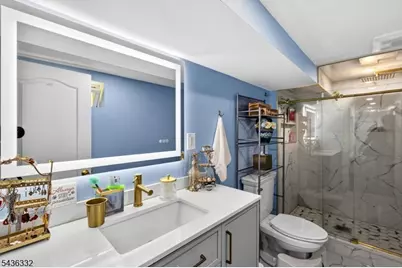
- Lower Level: Bath(s) Other, Laundry Room, Outside Entrance
- Interior Features: Blinds, Carbon Monoxide Detector, Fire Extinguisher, Smoke Detector, Tub Shower, Walk-In Closet
- Number of Fireplaces: 1
- Fireplace(s): Wood-Burning
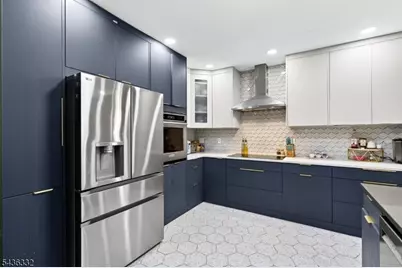
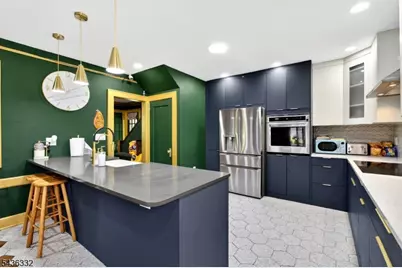
- Appliances: Carbon Monoxide Detector, Dishwasher, Disposal, Microwave, Electric Range and Oven, Wall Oven(s) - Electric
- Flooring: Carpeting, Laminate, Wood
Rooms
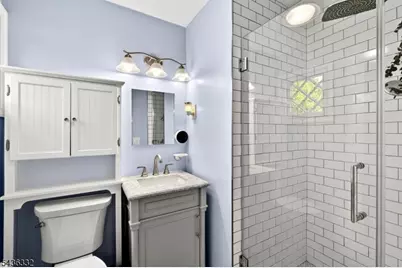
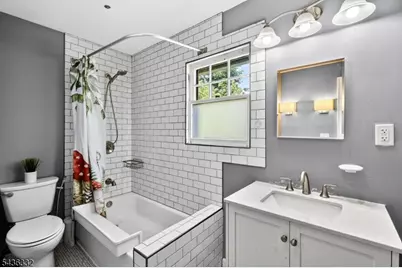
- Total Bathrooms: 5
- Full Bathrooms: 4
- Half Bathrooms: 1
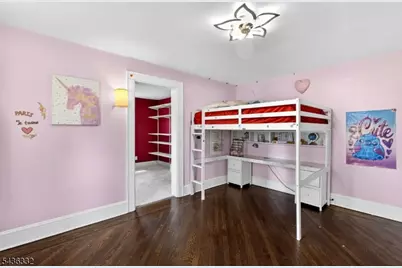
- Total Bedrooms: 5
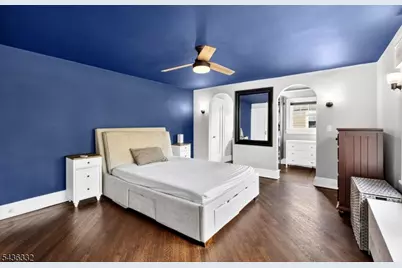
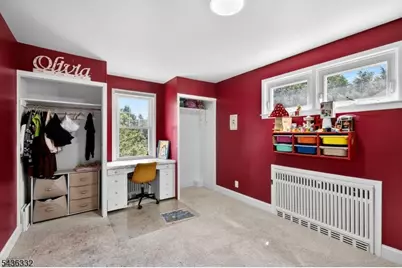
- Primary Bedroom: Dressing Room, Full Bath
- Bedroom 1: 16 x 14, Second
- Bedroom 2: 13 x 11, Second
- Bedroom 3: 15 x 12, Second
- Bedroom 4: 10 x 13, Second
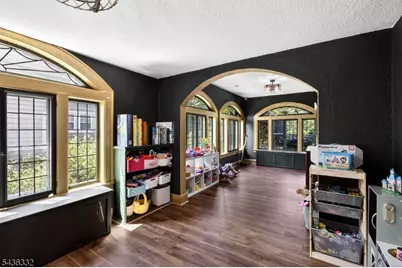
- Living Room: 20 x 15, First
- Family Room: 10 x 15, First
- Kitchen: Eat-In Kitchen, First
- Dining Room: First
- Den: 10 x 15, First
- Other Room 1: Attic
- In-Law/Au Pair Suite: Yes
- Suite: Bedroom 1, Full Bath, Kitchen, SepEnter
Exterior
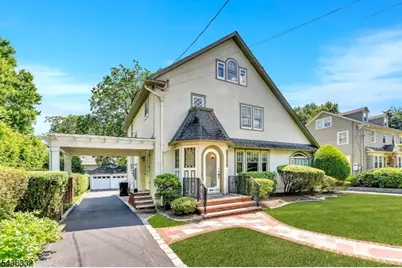
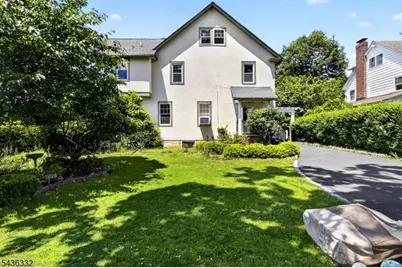
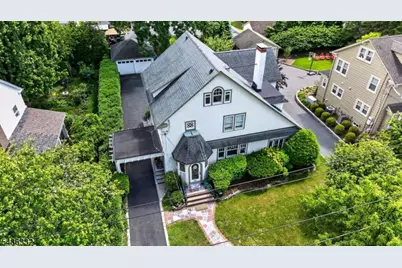
- Exterior Features: Privacy Fence, Sidewalk
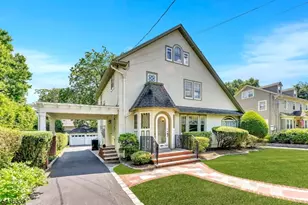
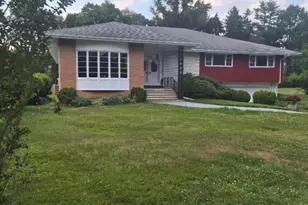
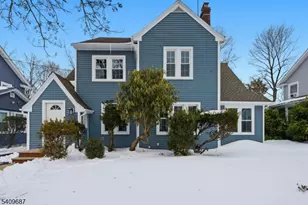
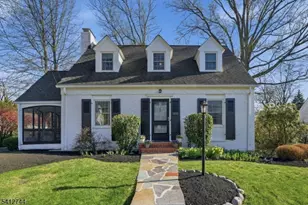
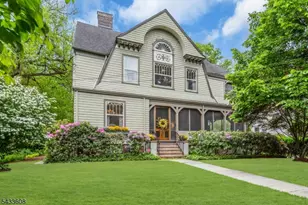
- Color: TAN
Parking
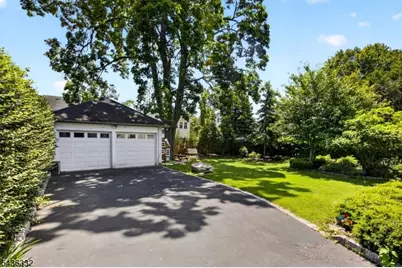
- Garage: Yes
- Garage Spaces: 2
- Garage Description: Detached Garage
Location
- County: Union
- Subdivision: Near Sleepy Hollow
- Driving Directions: Woodland Avenue to Chetwynd Avenue
School Information
- Elementary School: Evergreen
- Middle School: Maxson
- High School: Plainfield
Community
Heating & Cooling
- Cooling Type: 1 Unit, Ceiling Fan, House Exhaust Fan, Window A/C(s)
- Heating Type: 1 Unit, Radiators - Steam
- Heating Fuel: Electric, Natural Gas
- Water Heater: Gas
Utilities
- Sewer: Public Sewer, Sewer Charge Extra
- Water: Public Water, Water Charge Extra
- Utility Description: Electric, Natural Gas
Structural Information
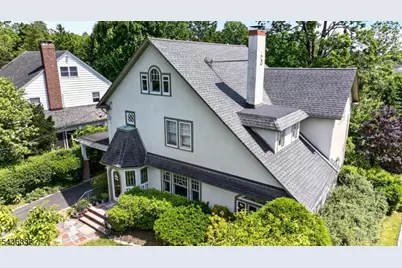
- Architectural Style: Colonial, Tudor, Colonial
- Basement: Yes
- Basement Desc.: Finished, Walk-Out
- Roof: Asphalt Shingles
- Year Built: 1926
- Remodeled/Updated: 2024
Lot Features
- Lot Size (Acres): 0.2
- Lot Size: 65.04 x 135.57
- Driveway/Sidewalk: 1 Car Width
- Zoning: RES
- Lot Description: Irregular Lot, Level Lot
Financial Considerations
- Assessment Amount: $143,600
- Land Assmt: $54,000
- Tax Year: 2025
Disclosures and Reports
- Ownership: Fee Simple
- Disclosures: Yes
- APN: 2912-00808-0000-00004-0000-
- Block: 808
- Lot Number: 4
Listed by Exp Realty, Llc