This is a carousel with tiles that activate property listing cards. Use the previous and next buttons to navigate.
1/1
$938,000
This is a carousel with tiles that activate property listing cards. Use the previous and next buttons to navigate.
1/1
Property Description
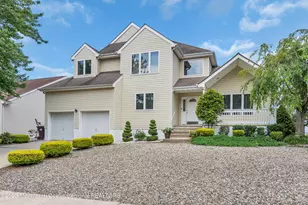
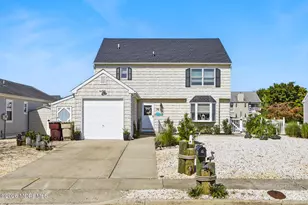
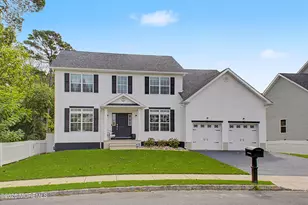
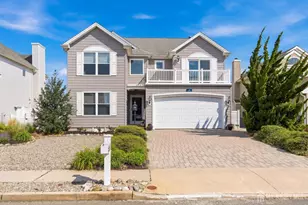
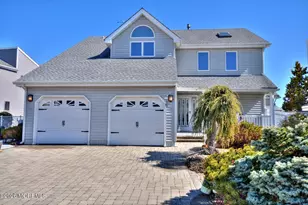
Welcome to this Beautifully Maintained 4-bedroom, 2.1 Bath Waterfront Home offering 55' of NEW Vinyl Bulkhead on a Wide Lagoon Located in the Prestigious section of Berkley Shores. Step in to find Shining Hardwood Floors featuring an Open Floor Plan. The Main Level offers a Spacious Living Area w/a Seamless Flow into the Dining Room & Gourmet Kitchen w/Newer SS Appliances, NEW Swede Granite Counters & Tile Backsplash plus 2 Pantries. The Spacious Family Room w/Vaulted Ceilings, Skylights & Lg New Bright Windows recently added. Newer Insert Gas Fireplace. The French Doors invite you into a Huge Bright Sunroom w/Panoramic Views of the Lagoon. Walk out of 1 of 2 NEW Sliding Doors to a Tiered Trex Deck w/Remote Awning, Outside Fan & Plenty of Room for Summer Entertaining. The 1st Floor also Features a Bonus Room Den (could easily be a 5th Bedroom), Laundry Room & Half Bath. Walk up to the 2nd Fl and Open Landing overlooking the Family Room, The Lg Master Bedroom Boasts Vaulted Ceiling, Atrium Windows, Lg Closets & NEW Master Bath, Free Standing Tub, Shower & Double Sinks. Bedroom 2 has Private Balcony; BD 3 has Double Closets & BD 4 has Built In Window Seat. Ideal for a weekend getaway or a year-round residence, Offering the Very Best Waterfront Features. This Home is located close to Marinas, Jersey Shore Beaches, Attractions, Local Dining & the Garden State Parkway. NO Bridge access to the Open water.
Full Property Details
Full Property Details for 14 Toppinglift Dr
General
- Sold For: $938,000
- Taxes: $13,095 (2025)
- Status: Closed
- Type: Single Family
- Source: Monmouth
- MLS ID: 22615908
- Added to Site: 99 day(s) ago
Interior
- Number of Rooms: 10
- Interior Features: Attic, Attic with Pull-Down Stairs, Balcony, Built-in Features, Decorative Molding, Eat-in Kitchen, Recessed Lighting
- Number of Fireplaces: 1
- Flooring: Ceramic Tile, Marble, Wood
Rooms
Bathrooms
- Total Bathrooms: 3
- Full Bathrooms: 2
- Half Bathrooms: 1
Bedrooms
- Total Bedrooms: 4
Other Rooms
- Foyer/Entry: Wood Floor, Two Story
- Living Room: Gas Fireplace, Wood Floor, French Doors, Tray/Vaulted/Cathedral Ceiling
- Kitchen: Breakfast Nook/Dining Area, Eat-In, Wood Floor, Kitchen/Dine, Newer, Sliding Door
- Dining Room: Wood Floor
Additional Information
- Security/Safety: Security System
Exterior
- Exterior Features: Dock, Thermal Window, Lighting
Parking
- Garage: Yes
- Attached garage: Yes
- Garage Spaces: 2
- Parking Features: Direct Access, Paver Block, Driveway, Off-Street, On-Street
- Garage Description: Attached, Direct Entry
Location
- Area: Berkeley (BER)
- Municipality: Berkeley (BER)
- County: Ocean
Community
- Management Type: No Management
Heating & Cooling
- Central air: Yes
- Air Conditioning: Yes
- Cooling Type: Central Air Conditioning, Dual Zoned Air Conditioning
- Heating Type: Natural Gas, Dual-Zone Heat
Utilities
- Sewer: Public Sewer
- Water: Public
- Water/Sewer: Public Sewer, Public Water
Structural Information
- Architectural Style: Colonial, Contemporary
- Roof: Shingle
- Windows: Skylight(s)
- Square Feet: 2,199
- Living Area: 2,199 Sq. Ft.
- Year Built: 1993
Lot Features
- Lot Size (Acres): 0.12
- Lot Size (Sq. Ft.): 5,227.2
- Lot Dimensions: 55 x 100
- Lot Features: Bulkhead, Cul-De-Sac, Dead End Street, Lagoon
- Zoning: Residential
Water Features
- Water Front: Yes
- Water View: Yes
- Water Front Type: Bulkhead, Canal/Inlet, Lagoon
Financial Considerations
- Price Per Sq. Ft.: $409.28
- Assessment Amount: $505,600
- Tax Amount: $13,095
- Tax Year: 2025
Disclosures and Reports
- Exclusions: Personal Property & Master Bedroom
- Inclusions: Outdoor Lighting, Washer, Window Treatments, Timer Thermostat, Blinds/Shades, Ceiling Fan(s), Dishwasher, Dryer, Light Fixtures, Microwave, Security System, Self-Cleaning/Continuous-Cleaning, Stove, Refrigerator, Screens, Attic Fan, Freezer, Garbage Disposal, Gas Cooking
- Property ID: 06-01246-02-00013
- Section: Berkeley Twnshp
Listed by C21/ Action Plus Realty, LuAnn Novak
Sold by RE/MAX at Barnegat Bay, Camille A Simms

Get Pre-Approved Today
Schools
Schools serving 14 Toppinglift Dr
School Districts:Central Regional School District, Berkeley Township School District
| Name | Grades | Distance |
|---|---|---|
H & M Potter Elementary School 60 Veeder Lane, Berkeley Township, NJ 08721 | PK-4 | 0.8 mi |
Berkeley Township Elementary School 10 Emory Avenue, Berkeley Township, NJ 08721 | 4-6 | 1.6 mi |
Central Regional Middle School 509 Forest Hills Parkway, Berkeley Township, NJ 08721 | 7-8 | 4.4 mi |
Central Regional High School 509 Forest Hills Parkway, Berkeley Township, NJ 08721 | 9-12 | 4.1 mi |
Disclaimer:
School attendance boundaries provided by ATTOM Data Solutions and are for reference only. Contact the school directly to verify enrollment eligibility.
Price & Sales History for 14 Toppinglift Dr
Date
Details
Price
Change
Source
7/23/2026
Sold
$938,000
4.22%
MLS
5/29/2026
Listed
$899,999
—
MLS
Disclaimer: Historical sales information is derived from public records provided by the county offices. Information is not guaranteed and should be independently verified.
14 Toppinglift Drive, Bayville, NJ 08721 (MLS# 22615908) is a Single Family property that was sold at $938,000 on July 23, 2026. Want to learn more about 14 Toppinglift Drive? Do you have questions about finding other Single Family real estate for sale in Bayville? You can browse all Bayville real estate or contact a Coldwell Banker agent to request more information.