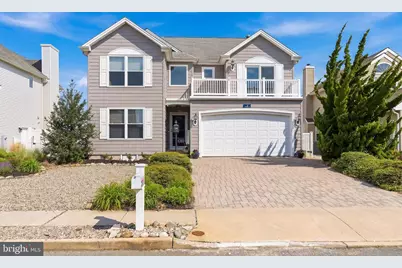
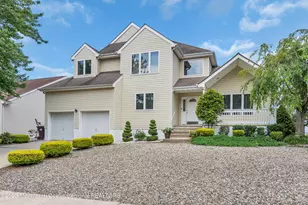
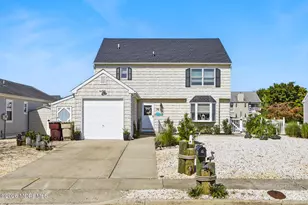
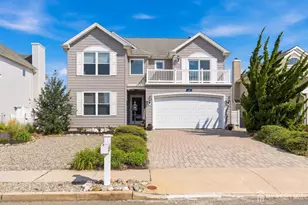
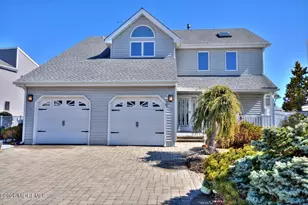
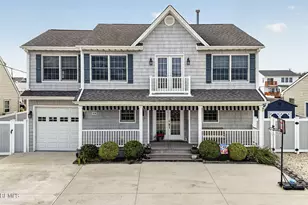
Full Property Details for 14 Toppinglift Dr
General
- Sold For: $938,000
- Taxes: $13,095 (2026)
- Status: Closed
- Type: Single Family
- Source: BrightMLSTriStates
- MLS ID: NJOC2042538
- Added to Site: 141 day(s) ago
Interior
- Number of Rooms: 10
- Rooms/Areas: Living Room, Dining Room, Kitchen, Laundry
- Interior Features: Attic, Attic/House Fan, Bathroom - Soaking Tub, Bathroom - Stall Shower, Breakfast Area, Ceiling Fan(s), Floor Plan - Open, Pantry, Primary Bath(s), Recessed Lighting, Window Treatments
- Fireplace: Yes
- Number of Fireplaces: 1
- Fireplace(s): Gas/Propane, Gas/Propane
- Appliances: Built-In Microwave, Dishwasher, Disposal, Dryer, Oven - Self Cleaning, Oven/Range - Gas, Refrigerator, Washer
- Flooring: Ceramic Tile, Marble, Wood
Rooms
- Total Bathrooms: 3
- Full Bathrooms: 2
- Half Bathrooms: 1
- Upper Floor Baths: 2
- Upper - Full Baths: 2
- Main Floor Baths: 1
- Main - 1/2 Baths: 1
- Total Bedrooms: 4
- Bedrooms Upper: 4
Additional Information
- Shared Amenities: Water/Lake Privileges
- Security/Safety: Security System
Exterior
- Exterior Features: Awning(s), Exterior Lighting, Sidewalks, Street Lights
- Porch/Patio/Deck: Deck(s)
Parking
- Garage: Yes
- Garage Spaces: 2
- Total Spaces: 6
- Parking Type: Attached Garage, Driveway, Off Street, On Street
- Garage Description: Garage Door Opener
Location
- Area: Berkeley Twp (21506)
- Municipality: BERKELEY TWP
- County: OCEAN
- Development Name: Bayville - Moorings
- Subdivision: Bayville - Moorings
- Driving Directions: Please use GPS
- Location Details: Lagoon
School Information
- School District: Central Regional Schools
- Middle School: Central Regional M.S.
- High School: Central Regional H.S.
Community
- Assoc. Fees Include: Lawn Maintenance
Heating & Cooling
- Central air: Yes
- Cooling Type: Attic Fan, Central A/C, Programmable Thermostat, Zoned
- Cooling Fuel: Electric
- Heating Type: Hot Water, Programmable Thermostat, Zoned
- Heating Fuel: Natural Gas
- Water Heater: Natural Gas
Utilities
- Sewer: Public Sewer
- Water: Public
Structural Information
- Architectural Style: Other
- Structure Type: Other
- Construction: Vinyl Siding
- Foundation: Crawl Space
- Roof: Shingle
- Walls/Ceilings: 2 Story Ceilings
- Windows: Casement, Double Hung, Insulated, Screens
- Doors: Sliding Glass, Storm
- Stories Description: Main, Upper 1
- Square Feet: 2,199
- Sq. Ft. Source: Estimated
- Living Area: 2,199 Sq. Ft.
- Finished Above Grnd: 2,199 Sq. Ft.
- Year Built: 1993
- Year Built Source: Estimated
Lot Features
- Property View: Canal, Water
- Lot Size (Acres): 0.12
- Lot Size (Sq. Ft.): 5,227
- Lot Size Source: Estimated
- Lot Dimensions: 55 x 100
- Lot Features: Bulkheaded
- Zoning: R50
- Lot Description: Bulkheaded
Water Features
- Water Front: Yes
- Water View: Yes
- Navigable Water: Yes
- Water Access: Yes
- Water Front Type: Lagoon
- Docks: 1
Financial Considerations
- Price Per Sq. Ft.: $409.28
- Tax w/Assessment: $505,600
- Tax Amount: $13,095
- Tax Year: 2026
Disclosures and Reports
- Ownership: Fee Simple
- Exclusions: Personal Property & Master Bedroom
- Inclusions: Attic Fan; Blinds/Shades; Ceiling Fan(s); Dishwasher; Dryer; Freezer; Garbage Disposal; Gas Cooking; Light Fixtures; Microwave; Outdoor Lighting; Refrigerator; Screens; Security System; Self/Con Clean; Stove; Timer Thermostat; Washer; Window Treatments
- Lot Number: 13
Listed by Century 21 Action Plus Realty - Forked River, Luann Novak
Sold by RE/MAX at Barnegat Bay - Toms River, Camille A Simms