This is a carousel with tiles that activate property listing cards. Use the previous and next buttons to navigate.
1/1
$885,000
This is a carousel with tiles that activate property listing cards. Use the previous and next buttons to navigate.
1/1
Property Description
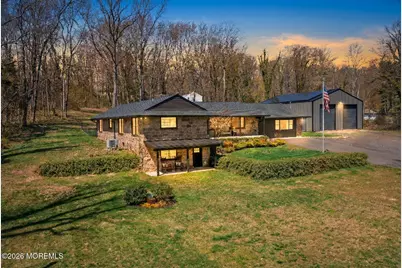
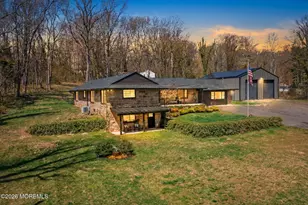
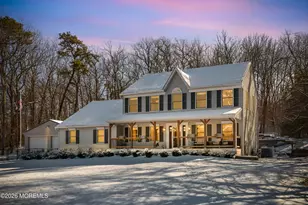
This stately custom ranch-style home was meticulously rebuilt from the ground up, and stands alone in today's market! Boasting unique, one-of-a-kind upgrades, enhancements, and features unlike any other, you'll be impressed immediately upon entering. This home features 3 bedrooms, 2 1/2 baths, and is all set on 1.90 acres of land in sought-after North Hanover Township. The front patio is adorned by stone, which is the perfect setting for enjoying coffee in the morning. Step inside to the living room with a dramatic black stone fireplace, which is the focal point of the space. Hardwood floors flow throughout the home and add a rustic charm. The spacious gourmet country kitchen is the heart of the home, with an oversized center island, farmhouse sink, granite countertops, brick backsplash, sliding barn door pantries, and elite stainless steel appliances like a Miele dishwasher and Wolf oven. Off the kitchen, step down into the grand family room with vaulted ceilings, recessed lighting, and sliding glass doors which add plenty of natural sunlight. French doors open to the master suite with its own private hallway, walk-in closet, and incredible en-suite with a tiled accent wall and a walk-in tiled shower with a rainfall showerhead. From the master suite, step outside to a covered patio and access the backyard. From the basement, walk out to another covered patio area facing the front yard. The backyard is fully fenced and features a wood-fired stone barrel sauna, creating a private, spa-like retreat perfect for relaxation and recovery. The home was meticulously rebuilt just 4 years ago, delivering the confidence of all-new systems throughout, including HVAC, electrical, plumbing, windows, roof, and gutters. With renovations, the basement was raised to install French drains, while the crawl space was encapsulated with a sump pump. A 40x50 detached garage features 16-foot ceilings, 2 10x14 doors, and concrete flooring. Additionally, this home has a central vacuum system, solid wood doors, blacked-out windows and gutters, and leased solar panels for efficiency. This home is perfectly nestled across the street from Hanover Golf Course. There have been no spared details in this home. You'll be wowed from the moment you enter and around every turn. Schedule a private showing today!
Full Property Details
Full Property Details for 158 Larrison Rd
General
- Sold For: $885,000
- Taxes: $10,980 (2025)
- Status: Closed
- Type: Single Family
- Source: Monmouth
- MLS ID: 22609078
- Added to Site: 51 day(s) ago
Interior
- Number of Rooms: 8
- Interior Features: Attic, High Ceilings (9 Feet or More) First Floor, Decorative Molding, Recessed Lighting
- Number of Fireplaces: 1
- Flooring: Wood
Rooms
Bathrooms
- Total Bathrooms: 3
- Full Bathrooms: 2
- Half Bathrooms: 1
Bedrooms
- Total Bedrooms: 3
Other Rooms
- Living Room: Wood-Burning Fireplace, Wood-Burning Fireplace, Wood Floor
- Family Room: Wood Floor, Sliding Door, Sunken, Tray/Vaulted/Cathedral Ceiling
- Kitchen: Center Island, Eat-In, Wood Floor, Granite/Stone Counter, Newer
- Dining Room: Built-Ins, Wood Floor
Additional Information
- Pool Description: Other, See Remarks
Parking
- Garage: Yes
- Garage Spaces: 2
- Parking Features: Driveway, Oversized
- Garage Description: Detached, Oversized
Location
- Area: North Hanover (NHV)
- Municipality: North Hanover (NHV)
- County: Burlington
School Information
- Other School: North Burlington Reg
Heating & Cooling
- Central air: Yes
- Air Conditioning: Yes
- Cooling Type: Central Air Conditioning
- Heating Type: Forced Air
Utilities
- Sewer: Septic Tank
- Water: Well
- Water/Sewer: Septic System, Well
- Well: Yes
Structural Information
- Architectural Style: Custom, Detached, Raised Ranch
- Exterior Const.: Stone
- Basement: Yes
- Roof: Shingle
- Square Feet: 2,900
- Living Area: 2,900 Sq. Ft.
- Year Built: 1958
Additional Structures
- Other Structures: Outbuilding
Lot Features
- Lot Size (Acres): 1.9
- Lot Size (Sq. Ft.): 82,764
- Lot Features: Oversized
- Zoning: Residential, Single Family
Financial Considerations
- Price Per Sq. Ft.: $286.17
- Assessment Amount: $441,300
- Tax Amount: $10,980
- Tax Year: 2025
Disclosures and Reports
- Exclusions: Window treatment's, Outdoor TV, Heat lamps on patio and patio bar
- Inclusions: Washer, Dryer, Refrigerator, Sauna
- Property ID: 26-00400-0000-00055
- Section: None
Listed and Sold by Keller Williams Premier Office, Annamarie Comforte

Get Pre-Approved Today
Schools
Schools serving 158 Larrison Rd
School Districts:North Hanover Township School District, Northern Burlington Regional School District
| Name | Grades | Distance |
|---|---|---|
Clarence B. Lamb Elementary School 46 Schoolhouse Road, Wrightstown, NJ 08562 | 1-2 | 1.5 mi |
Discovery Elementary School 2 School Road, Joint Base MDL, NJ 08641 | PK-K | 2.7 mi |
N Burl Co Reg Middle School 180 Mansfield Road East, Mansfield, NJ 08022 | 7-8 | 6.6 mi |
N Burl Co Reg High School 160 Mansfield Road East, Mansfield, NJ 08022 | 9-12 | 6.4 mi |
Disclaimer:
School attendance boundaries provided by ATTOM Data Solutions and are for reference only. Contact the school directly to verify enrollment eligibility.
Price & Sales History for 158 Larrison Rd
Date
Details
Price
Change
Source
5/29/2026
Sold
$885,000
6.64%
MLS
4/10/2026
Listed
$829,900
—
MLS
Disclaimer: Historical sales information is derived from public records provided by the county offices. Information is not guaranteed and should be independently verified.
158 Larrison Road, Wrightstown, NJ 08562 (MLS# 22609078) is a Single Family property that was sold at $885,000 on May 29, 2026. Want to learn more about 158 Larrison Road? Do you have questions about finding other Single Family real estate for sale in Wrightstown? You can browse all Wrightstown real estate or contact a Coldwell Banker agent to request more information.