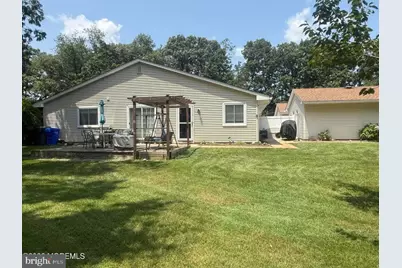
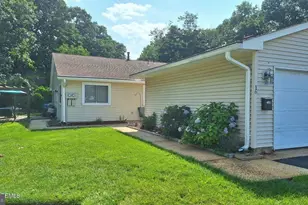
Full Property Details for 16 Debbie Dr #5101
General
- Price: $235,000
- HOA FEE: $348/month
- Taxes: $4,927 (2025)
- Status: Pending
- Type: Condo
- Source: BrightMLSTriStates
- MLS ID: NJOC2043898
- Updated: 8/20/2026
- Added to Site: 71 day(s) ago
Interior
- Number of Rooms: 6
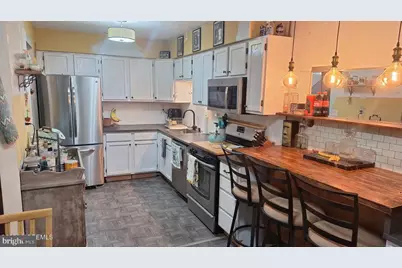
- Appliances: Dishwasher, Dryer, Microwave, Refrigerator, Stove, Washer
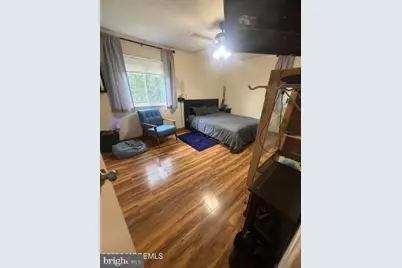
- Flooring: Laminated
Rooms
- Total Bathrooms: 1
- Full Bathrooms: 1
- Main Floor Baths: 1
- Main - Full Baths: 1
- Total Bedrooms: 2
- Bedrooms Main & Up: 2
Additional Information
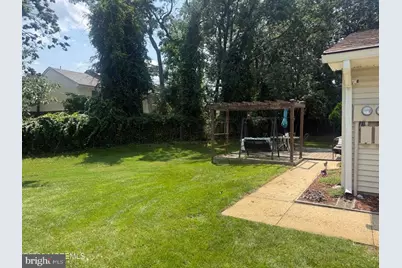
- Shared Amenities: Basketball Courts, Club House, Common Grounds, Community Center, Tennis Courts
- Shared Pool: Yes
- Pool: Yes
Parking
- Garage: Yes
- Garage Spaces: 1
- Total Spaces: 1
- Parking Type: Detached Garage
- Garage Description: Other
Location
- Area: Brick Twp (21507)
- Municipality: BRICK TWP
- County: OCEAN
- Development Name: Sutton Village
- Subdivision: Sutton Village
- Driving Directions: Lanes Mill to Sally Ike Drive. Sutton Drive to Kathy Ct. around to Debbie Drive.
- Location Details: Other
Community
- Assoc. Fees Include: Ext Bldg Maint, Lawn Maintenance, Pool(s), Snow Removal, Trash
- Pets Allowed: Yes
- Pets: Case by Case Basis
Heating & Cooling
- Central air: Yes
- Cooling Type: Central A/C
- Cooling Fuel: Electric
- Heating Type: Forced Air
- Heating Fuel: Natural Gas
- Water Heater: Natural Gas
Utilities
- Sewer: Public Sewer
- Water: Public
Structural Information
- Architectural Style: Unit/Flat
- Structure Type: Other
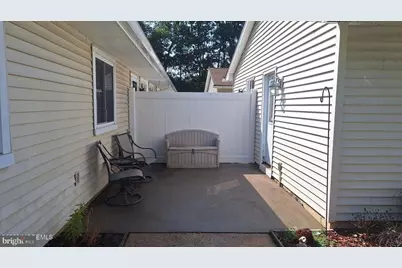
- Construction: Vinyl Siding
- Roof: Shingle
- Stories Description: Main
- Square Feet: 1,104
- Sq. Ft. Source: Assessor
- Living Area: 1,104 Sq. Ft.
- Finished Above Grnd: 1,104 Sq. Ft.
- Year Built: 1972
- Year Built Source: Assessor
Lot Features
- Lot Dimensions: 0.00 x 0.00
- Zoning: RM
Financial Considerations
- Price Per Sq. Ft.: $212.86
- Condo Fee: $348
- Condo Fee Freq: Monthly
- Assessment Year: 2025
- City/TownTax Freq: Annually
- County Tax Freq: Annually
- Tax w/Assessment: $179,200
- Tax Amount: $4,927
- Tax Year: 2025
- Tax Total Finished Sq. Ft.: 1104
Disclosures and Reports
- Ownership: Condominium
- Condo: Yes
- Exclusions: Personal Property
- Inclusions: Dishwasher; Dryer; Microwave; Refrigerator; Stove; Washer
- Lot Number: 6
Listed by RE/MAX at Barnegat Bay - Toms River, Camille A Simms