This is a carousel with tiles that activate property listing cards. Use the previous and next buttons to navigate.
1/33
$399,999
This is a carousel with tiles that activate property listing cards. Use the previous and next buttons to navigate.
1/33
Property Description
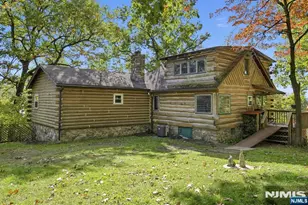
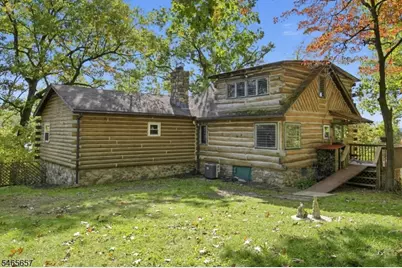
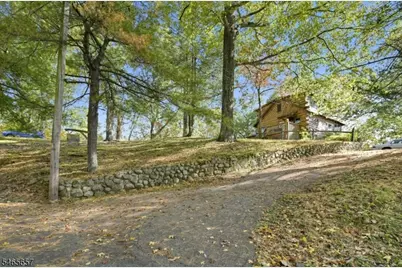
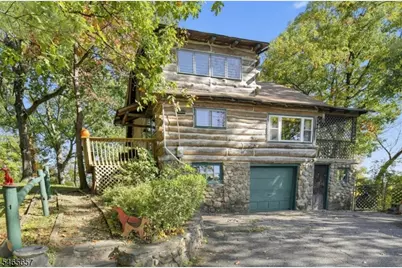
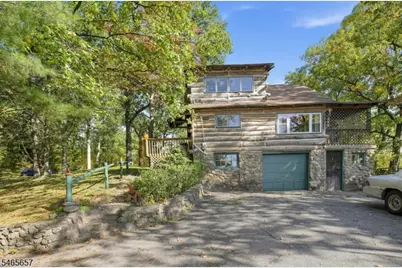
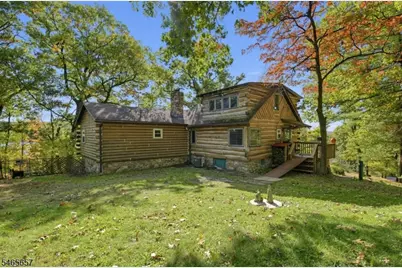
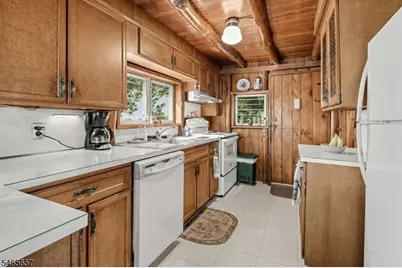
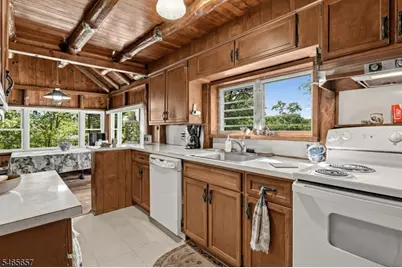
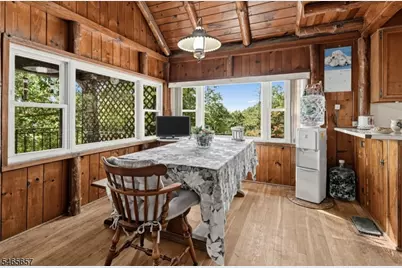
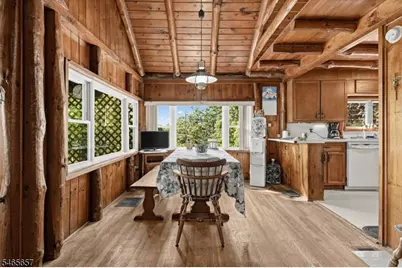
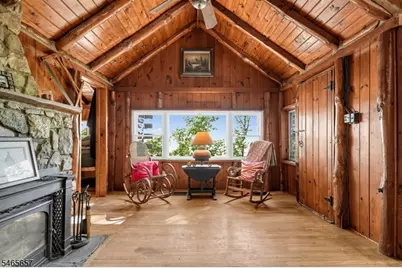
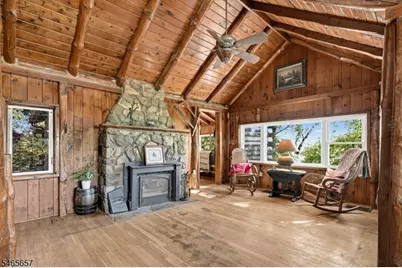
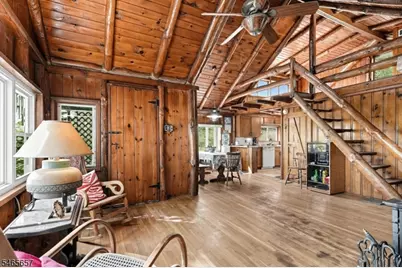
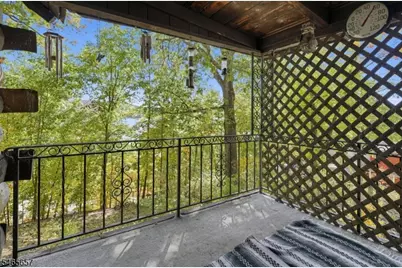
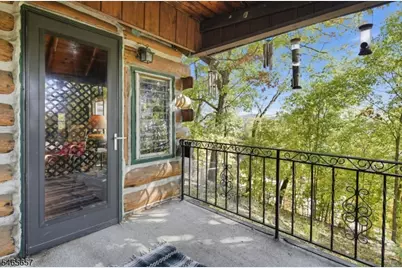
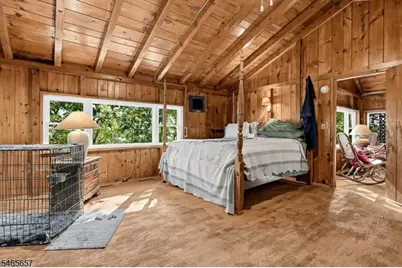
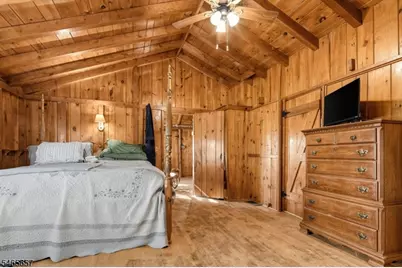
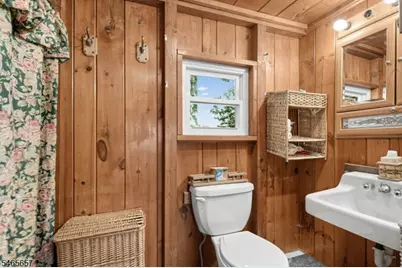
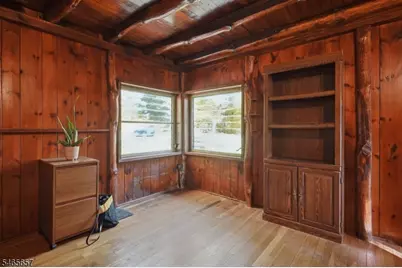
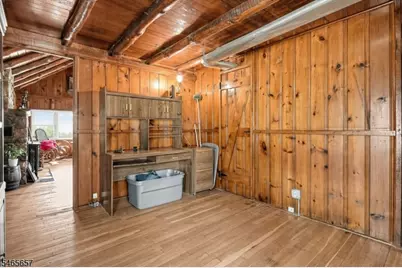
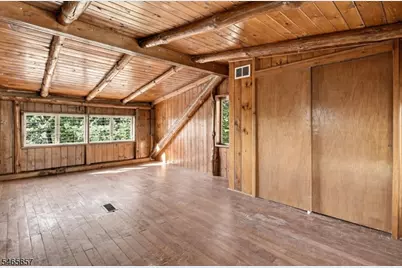
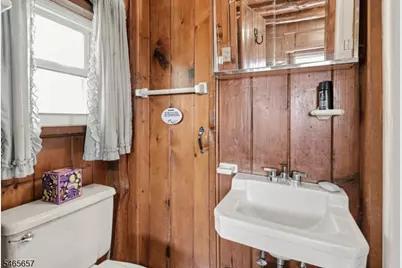
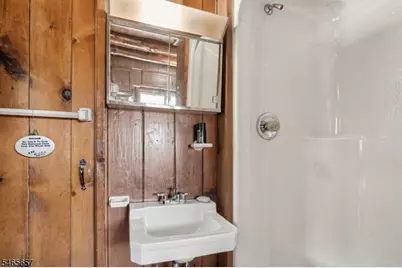
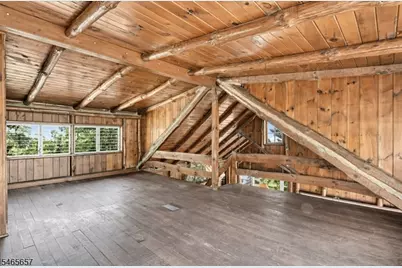
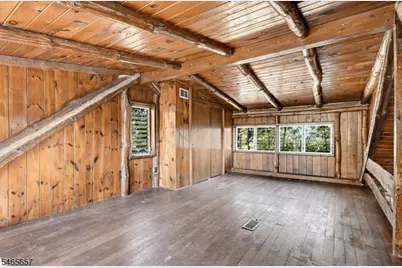
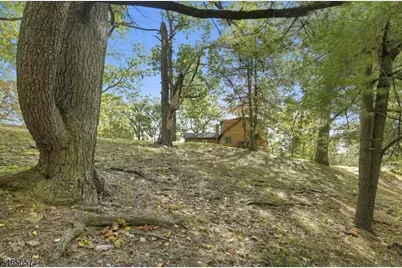
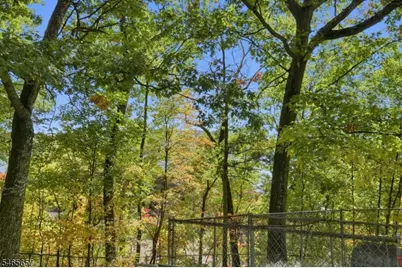
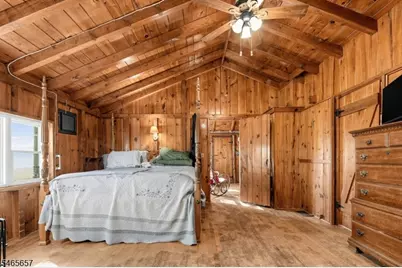
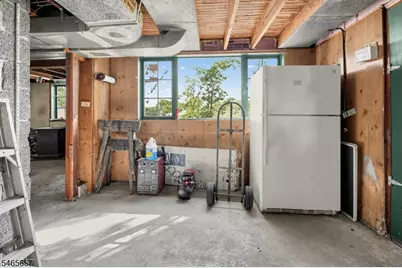
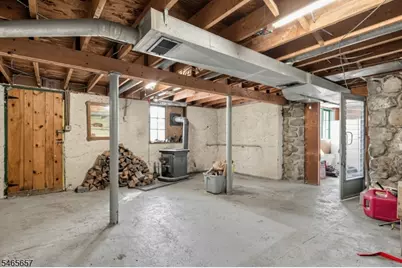
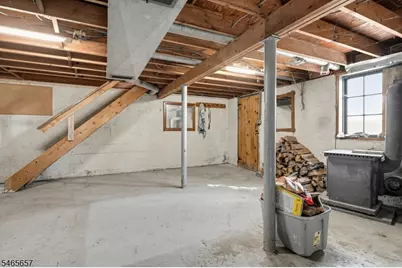
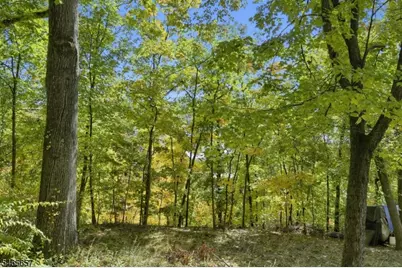
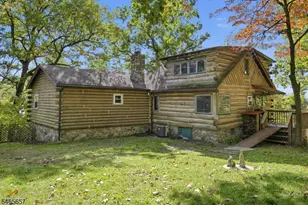
Discover the charm and potential of this classic log cabin, located on over an acre overlooking beautiful Greenwood Lake. The main level features two comfortable BRs, two full baths, a gallery-style kitchen, and an inviting open-concept dining and living area. A stone fireplace anchors the LR, creating a cozy retreat with abundant natural light and warm wood floors throughout. Above, a spacious loft offers endless possibilities: 3rd BR, a guest space, studio, office, or quiet reading nook. Step onto the welcoming front deck or relax on the covered porch, sipping your morning coffee while taking in serene lake vistas. The full walkout basement expands your living and storage options with a large open room featuring a wood stove, a garage, laundry area, and a separate workshop ideal for hobbies, projects, or future finishing. This sweet log cabin is ready for your vision, offering rustic character, peaceful surroundings, and the opportunity to enjoy all Greenwood Lake has to offer.
Full Property Details
Full Property Details for 16 Glendale Rd
General
- Price: $399,999
- HOA FEE: $21/month
- HOA FEE FREQ.: Annually
- Taxes: $9,515 (2025)
- Status: Active
- Type: Single Family
- Source: Garden_State
- MLS ID: 4059692
- Updated: 10/24/2026
- Added to Site: 8 day(s) ago
Interior
- Number of Rooms: 7
- Interior Features: Beam Ceilings
- Number of Fireplaces: 2
- Fireplace(s): Living Room, Wood-Burning, Wood Stove-Freestanding
- Appliances: Carbon Monoxide Detector, Dryer, Electric Range and Oven, Refrigerator, See Remarks, Washer, Water Softener (Owned)
- Flooring: Wood
Rooms
Bathrooms
- Total Bathrooms: 2
- Full Bathrooms: 2
Bedrooms
- Total Bedrooms: 3
- Primary Bedroom: Full Bath
- Bedroom 1: First
- Bedroom 2: First
- Bedroom 3: Third
Other Rooms
- Living Room: First
- Family Room: Basement
- Kitchen: Galley Type, First
- Dining Room: Living/Dining Combo, First
Additional Information
- Shared Amenities: Boats - Gas Powered Allowed
Exterior
- Exterior Features: Deck, Metal Fence, Open Porch(es)
- Color: Brown
Parking
- Garage: Yes
- Garage Spaces: 1
- Garage Description: Garage Under
Location
- County: Passaic
- Subdivision: Hewitt Greenwood Lake
- Driving Directions: Lakeside Road (CR511) to Glendale Road
School Information
- Middle School: MACOPIN
- High School: W MILFORD
Community
- Pets Allowed: Yes
Heating & Cooling
- Cooling Type: Central Air Conditioning
- Heating Type: 1 Unit, Forced Hot Air
- Heating Fuel: Oil Tank Above Ground - Inside
Utilities
- Sewer: Septic
- Water: Well
- Utility Description: Electric
Structural Information
- Architectural Style: Log Cabin
- Basement: Yes
- Basement Desc.: Walk-Out
- Roof: Asphalt Shingles
- Year Built: 1950
Lot Features
- Lot Size (Acres): 1.3
- Lot Size: 1.300 AC
- Driveway/Sidewalk: Additional Parking, Blacktop, Off-Street Parking
- Lot Description: Lake/Water View, Mountain View
Financial Considerations
- Association Fee: $250
- Assoc Fee Freq.: Annually
- Assessment Amount: $219,800
- Land Assmt: $100,900
- Tax Amount: $9,515
- Tax Year: 2025
Disclosures and Reports
- Ownership: Fee Simple
- Disclosures: Yes
- APN: 2515-03105-0000-00004-0000-
- Block: 3105
- Lot Number: 4
Listed by Weichert Realtors
Get Pre-Approved Today
Schools
Schools serving 16 Glendale Rd
School District:West Milford Township School District
| Name | Grades | Distance |
|---|---|---|
Marshall Hill Elementary School 210 Marshall Hill Road, West Milford, NJ 07480 | K-5 | 3.1 mi |
MacOpin Middle School 70 Highlander Drive, West Milford, NJ 07480 | 6-8 | 7.3 mi |
West Milford High School 67 Highlander Drive, West Milford, NJ 07480 | 9-12 | 7.2 mi |
Disclaimer:
School attendance boundaries provided by ATTOM Data Solutions and are for reference only. Contact the school directly to verify enrollment eligibility.
Price & Sales History for 16 Glendale Rd
Date
Details
Price
Change
Source
10/24/2026
Listed
$399,999
—
MLS
Disclaimer: Historical sales information is derived from public records provided by the county offices. Information is not guaranteed and should be independently verified.
Tax History
Tax History for 16 Glendale Rd
Year
Property Taxes
Change
Tax Assessment
Change
2025
$9,262
3%
$219,800
—
2023
$8,957
2%
$219,800
—
2022
$8,768
23%
$219,800
—
2022
$7,140
-10%
$219,800
—
2021
$7,931
-2%
$219,800
—
2018
$8,102
—
$219,800
—
2017
$8,139
—
$219,800
—
2016
$8,152
1%
$219,800
—
2015
$8,058
-1%
$219,800
—
2019
$8,122
6%
$219,800
—
2013
$7,642
—
$219,800
—
Disclaimer: Historical tax information is derived from public records provided by the county offices. Information is not guaranteed and should be independently verified.
Estimate the Cost
Estimate the Cost for 16 Glendale Rd
16 Glendale Rd, West Milford Twp., NJ 07421 (MLS# 4059692) is a Single Family property with 3 bedrooms and 2 full bathrooms. 16 Glendale Rd is currently listed for $399,999 and was received on October 24, 2026. Want to learn more about 16 Glendale Rd? Do you have questions about finding other Single Family real estate for sale in Hewitt? You can browse all Hewitt real estate or contact a Coldwell Banker agent to request more information.