This is a carousel with tiles that activate property listing cards. Use the previous and next buttons to navigate.
1/1
$495,000
This is a carousel with tiles that activate property listing cards. Use the previous and next buttons to navigate.
1/1
Property Description
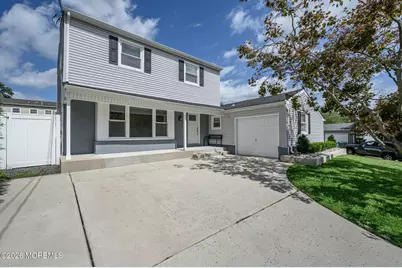
Home Sweet Home! Beautiful 3 Bed 2.5 Bath Colonial with Master Suite and 1 Car Garage in the sought after Brandywoods section is sure to impress! Meticulously maintained inside and out with curb appeal and plenty of modern upgrades all through, move-in-ready and waiting for you. Step in to find a light and bright living room with hardwood floors that shine and big bay window that brings in tons of natural light. Elegant formal dining room with hardwood flooring makes dinner parties a breeze. Upgraded eat-in-kitchen offers sleek SS appliances, gorgeous granite counters with tiled backsplash, recessed lighting, ample cabinet storage, and a delightful breakfast bar. Step down into the large, lovely family room, featuring newer laminate flooring and sliders to the rear patio for easy entertaining. A convenient 1/2 bath and cedar closet round out the main level of this gem. Head upstairs to find the main full bath with tub shower, along with all 3 generous bedrooms with hardwood flooring and lighted ceiling fans for added comfort, inc the blissful Master Suite. MBR boasts recessed lighting and its own private ensuite bath with stall shower. Full basement is an added bonus, offering ample storage, utilities, and laundry facilities; finish it off for even more living space! Peaceful backyard with covered patio is completely fenced-in for your privacy and comfort. 1 car garage protects from the elements, and the paved double wide driveway offers plenty of parking. All in a great location, close to parks, the public transit bus line, shopping, dining, and major roads for an easy commute. Don't miss out! A true move-in-ready MUST SEE!
Full Property Details
Full Property Details for 19 Bucknell Dr
General
- Sold For: $495,000
- Taxes: $11,104 (2025)
- Status: Closed
- Type: Single Family
- Source: Monmouth
- MLS ID: 22628711
- Added to Site: 60 day(s) ago
Interior
- Number of Rooms: 7
- Interior Features: Recessed Lighting
- Flooring: Laminate, Wood
Rooms
Bathrooms
- Total Bathrooms: 3
- Full Bathrooms: 2
- Half Bathrooms: 1
- Bathrooms-L2: 2
- Bathrooms-L1: 1
Bedrooms
- Total Bedrooms: 3
Other Rooms
- Living Room: Bay/Bow Window, Wood Floor
- Family Room: Laminate Flooring, Sliding Door
- Kitchen: Breakfast Nook/Dining Area, Breakfast Counter, Eat-In, Laminate Flooring, Granite/Stone Counter
- Dining Room: Wood Floor
Parking
- Garage: Yes
- Attached garage: Yes
- Garage Spaces: 1
- Parking Features: Paved, Concrete, Double Wide Drive
- Garage Description: Attached
Location
- Area: Cherry Hill (CHY)
- Municipality: Cherry Hill (CHY)
- County: Camden
School Information
- Other School: Cherry Hill Twp
Heating & Cooling
- Central air: Yes
- Air Conditioning: Yes
- Cooling Type: Central Air Conditioning
- Heating Type: Natural Gas, Forced Air
Utilities
- Sewer: Public Sewer
- Water/Sewer: Public Sewer
Structural Information
- Architectural Style: Colonial
- Basement: Yes
- Roof: Shingle
- Windows: Bay/Bow Window
- Square Feet: 1,788
- Living Area: 1,788 Sq. Ft.
- Year Built: 1966
Lot Features
- Lot Size (Acres): 0.18
- Lot Size (Sq. Ft.): 7,840.8
- Lot Dimensions: 70 x 115
- Zoning: Residential
Financial Considerations
- Price Per Sq. Ft.: $271.2
- Assessment Amount: $236,200
- Tax Amount: $11,104
- Tax Year: 2025
Disclosures and Reports
- Exclusions: Personal Belongings
- Inclusions: Stove, Gas Cooking
- Property ID: 09-00338-28-00019
- Section: None
Listed by RE/MAX 1st. Advantage, Robert Dekanski
Sold by Non Member, NON MEMBER MORR
Get Pre-Approved Today
Schools
Schools serving 19 Bucknell Dr
School District:Cherry Hill Township School District
| Name | Grades | Distance |
|---|---|---|
Thomas Paine Elementary School 4001 Church Road, Cherry Hill, NJ 08034 | K-5 | 0.2 mi |
Barclay Early Childhood Center 1220 Winston Way, Cherry Hill, NJ 08034 | PK-K | 1.9 mi |
John A Carusi Middle School 315 Roosevelt Dr., Cherry Hill, NJ 08034 | 6-8 | 0.7 mi |
Cherry Hill High-West High School 2101 Chapel Ave., Cherry Hill, NJ 08034 | 9-12 | 1.8 mi |
Disclaimer:
School attendance boundaries provided by ATTOM Data Solutions and are for reference only. Contact the school directly to verify enrollment eligibility.
Price & Sales History for 19 Bucknell Dr
Date
Details
Price
Change
Source
10/29/2026
Sold
$495,000
2.08%
MLS
9/11/2026
Listed
$484,900
—
MLS
Disclaimer: Historical sales information is derived from public records provided by the county offices. Information is not guaranteed and should be independently verified.
19 Bucknell Drive, Cherry Hill, NJ 08034 (MLS# 22628711) is a Single Family property that was sold at $495,000 on October 29, 2026. Want to learn more about 19 Bucknell Drive? Do you have questions about finding other Single Family real estate for sale in Cherry Hill? You can browse all Cherry Hill real estate or contact a Coldwell Banker agent to request more information.