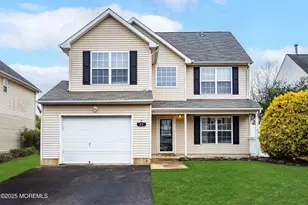
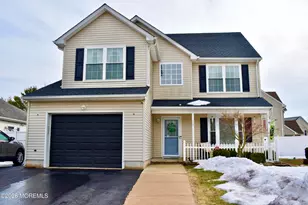
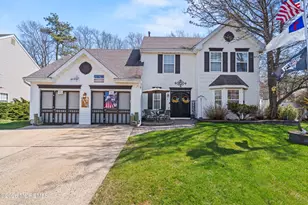
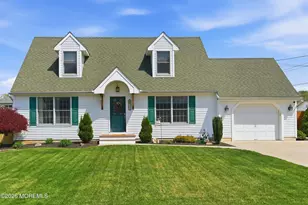
This is a carousel with tiles that activate property listing cards. Use the previous and next buttons to navigate.
1/1
$585,000
This is a carousel with tiles that activate property listing cards. Use the previous and next buttons to navigate.
1/1
Property Description
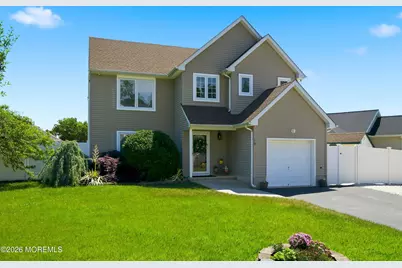
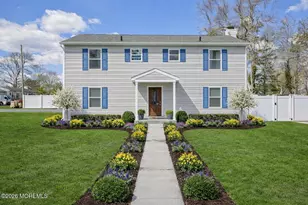
Everything in this home has been renovated with style, love, and attention to detail! This meticulously maintained 4-bedroom, 2.5-bath residence is truly move-in ready. The first floor features a spacious family room, formal dining area, laundry room, updated powder room, and a beautifully renovated kitchen with 42-inch shaker soft-close cabinetry, granite countertops, stylish backsplash, stainless steel appliances, and a built-in pantry. Throughout the home, you'll find hardwood flooring, crown molding, recessed lighting, and abundant natural light. Upstairs offers four generously sized bedrooms, including a spacious primary suite with a walk-in closet and fully renovated en-suite bath. The hall bathroom has also been tastefully updated. Major upgrades include newer windows and roof (approximately 4 years old), Andersen sliding doors, HVAC and Goodman furnace (2017), tankless water heater, whole-house humidifier, WiFi thermostats, and three-zone heating and cooling. Enjoy a fully fenced backyard with a gazebo, perfect for entertaining or relaxing. Additional features include a one-car garage, pull-down attic storage, and sprinkler system. Conveniently located near Route 9, the Garden State Parkway, shopping, dining, parks, and just minutes from the Jersey Shore's beaches and boardwalks.
Full Property Details
Full Property Details for 19 W Dolphin Circle W
General
- Sold For: $585,000
- HOA FEE: $15/month
- HOA FEE FREQ.: Annually
- Taxes: $6,379 (2025)
- Status: Closed
- Type: Single Family
- Source: Monmouth
- MLS ID: 22618254
- Added to Site: 118 day(s) ago
Interior
- Number of Rooms: 9
- Interior Features: Attic with Pull-Down Stairs, Decorative Molding, Loft, Eat-in Kitchen, Recessed Lighting
- Flooring: Wood
Rooms
Bathrooms
- Total Bathrooms: 3
- Full Bathrooms: 2
- Half Bathrooms: 1
- Bathrooms-L2: 2
Bedrooms
- Total Bedrooms: 4
Other Rooms
- Foyer/Entry: Wood Floor
- Living Room: Decorative Molding, Electric Fireplace, Wood Floor
- Family Room: Wood Floor
- Kitchen: Center Island, Wood Floor, Granite/Stone Counter, Kitchen/Dine, Newer
- Dining Room: Decorative Molding, Wood Floor
Exterior
- Exterior Features: Storage, Lighting
Parking
- Garage: Yes
- Attached garage: Yes
- Garage Spaces: 1
- Parking Features: Direct Access, Asphalt, Driveway
- Garage Description: Attached, Direct Entry
Location
- Area: Berkeley (BER)
- Municipality: Berkeley (BER)
- County: Ocean
School Information
- Other School: Donovan Catholic
Community
- Association: Yes
Heating & Cooling
- Central air: Yes
- Air Conditioning: Yes
- Cooling Type: Central Air Conditioning, Zoned Air Conditioning (3 or More Zones)
- Heating Type: Natural Gas, 3+ Zoned Heat
Utilities
- Sewer: Public Sewer
- Water: Public
- Water/Sewer: Public Sewer, Public Water
Structural Information
- Architectural Style: Colonial
- Roof: Shingle
- Square Feet: 1,817
- Living Area: 1,817 Sq. Ft.
- Year Built: 2000
Additional Structures
- Other Structures: Shed, Gazebo
Lot Features
- Lot Size (Acres): 0.17
- Lot Size (Sq. Ft.): 7,405.2
- Lot Dimensions: 66 x 111
- Lot Features: Cul-De-Sac
- Zoning: Residential, Single Family
Financial Considerations
- Price Per Sq. Ft.: $324.71
- Association Fee: $178
- Assoc Fee Freq.: Annually
- Tax Amount: $6,379
- Tax Year: 2025
Disclosures and Reports
- Inclusions: Outdoor Lighting, Washer, Blinds/Shades, Dishwasher, Dryer, Microwave, Stove, Refrigerator, Garage Door Opener, Humidifier
- Property ID: 06-00973-03-00020
- Section: Bayville
Listed by Realty One Group Central, Natalie Pantelo
Sold by RE/MAX at Barnegat Bay, Jennifer A Francis

Get Pre-Approved Today
Schools
Schools serving 19 W Dolphin Circle W
School Districts:Central Regional School District, Berkeley Township School District
| Name | Grades | Distance |
|---|---|---|
Clara B Worth Elementary School 57 Central Parkway, Berkeley Township, NJ 08721 | PK-4 | 0.2 mi |
Berkeley Township Elementary School 10 Emory Avenue, Berkeley Township, NJ 08721 | 4-6 | 0.9 mi |
Central Regional Middle School 509 Forest Hills Parkway, Berkeley Township, NJ 08721 | 7-8 | 2.3 mi |
Central Regional High School 509 Forest Hills Parkway, Berkeley Township, NJ 08721 | 9-12 | 1.9 mi |
Disclaimer:
School attendance boundaries provided by ATTOM Data Solutions and are for reference only. Contact the school directly to verify enrollment eligibility.
Price & Sales History for 19 W Dolphin Circle W
Date
Details
Price
Change
Source
9/15/2026
Sold
$585,000
-0.85%
MLS
8/03/2026
Price Reduced
$590,000
-0.84%
MLS
6/16/2026
Listed
$595,000
—
MLS
Disclaimer: Historical sales information is derived from public records provided by the county offices. Information is not guaranteed and should be independently verified.
19 W Dolphin Circle W, Bayville, NJ 08721 (MLS# 22618254) is a Single Family property that was sold at $585,000 on September 15, 2026. Want to learn more about 19 W Dolphin Circle W? Do you have questions about finding other Single Family real estate for sale in Bayville? You can browse all Bayville real estate or contact a Coldwell Banker agent to request more information.