This is a carousel with tiles that activate property listing cards. Use the previous and next buttons to navigate.
1/1
$375,000
This is a carousel with tiles that activate property listing cards. Use the previous and next buttons to navigate.
1/1
Property Description
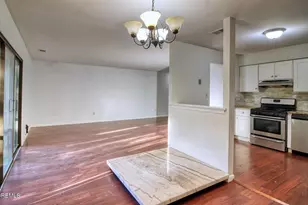
Welcome to this well-maintained 3-bedroom, 2.5-bath townhouse in Robbinsville's popular Foxmoor community. A tiled entrance foyer opens to a spacious living and dining area featuring Brazilian cherry hardwood floors, crown molding, and chair rail detailing. The kitchen offers updated cabinetry, stylish countertops, and a sunny breakfast nook overlooking the front of the property-the perfect place to enjoy your morning coffee. Upstairs you'll find three generously sized bedrooms, all with ceiling fans. The primary suite includes its own private bath and a custom walk-in closet. Pull-down attic stairs provide access to a semi-floored attic, providing convenient additional storage. Step outside to the private backyard, where a patio with a retractable awning creates a comfortable space to relax or entertain. Assigned parking is conveniently located nearby. Foxmoor residents enjoy a community pool, tennis courts, walking paths, and easy access to shopping, restaurants, major highways, and public transportation, including nearby service to the train station. The Robbinsville School District is widely recognized as one of the area's most respected public school systems. This property is being sold strictly AS IS, presenting an excellent opportunity for buyers to make it their own while enjoying all that this desirable community has to offer.
Full Property Details
Full Property Details for 2 Chadwick Ct
General
- Sold For: $375,000
- HOA FEE: $162/month
- Taxes: $6,791 (2025)
- Status: Closed
- Type: Townhouse
- Source: BrightMLSTriStates
- MLS ID: NJME2081588
- Added to Site: 72 day(s) ago
Interior
- Rooms/Areas: Living Room, Dining Room, Primary Bedroom, Bedroom 2, Bedroom 3, Kitchen, Library, Bathroom 2, Primary Bathroom
- Interior Features: Combination Dining/Living, Crown Moldings, Dining Area, Floor Plan - Open, Walk-in Closet(s)
Rooms
Bathrooms
- Total Bathrooms: 3
- Full Bathrooms: 2
- Half Bathrooms: 1
- Upper Floor Baths: 2
- Upper - Full Baths: 2
- Main Floor Baths: 1
- Main - 1/2 Baths: 1
Bedrooms
- Total Bedrooms: 3
- Bedrooms Upper: 3
Other Rooms
- Laundry: Main Floor
Additional Information
- Shared Pool: Yes
- Pool: Yes
Parking
- Assigned Spaces: 2
- Parking Features: Assigned
- Parking Type: Parking Lot
Location
- Area: Robbinsville Twp (21112)
- Municipality: ROBBINSVILLE TWP
- County: MERCER
- Development Name: Nottinghill
- Subdivision: Nottinghill
- Cross Streets: Pond
- Driving Directions: Hutchinson to Pond to Chadwick
- Direction Faces: East
School Information
- School District: Robbinsville Twp
Community
- Association: Yes
- Assoc. Name: FOXMOOR HOMEOWNERS ASS'N
- Assoc. Fees Include: Common Area Maintenance, Pool(s), Snow Removal, Recreation Facility
- Pets Allowed: Yes
- Pets: Dogs OK, Cats OK
Heating & Cooling
- Central air: Yes
- Cooling Type: Central A/C
- Cooling Fuel: Electric
- Heating Type: Forced Air
- Heating Fuel: Natural Gas
- Water Heater: Natural Gas
Utilities
- Sewer: Public Sewer
- Water: Public
Structural Information
- Architectural Style: Colonial
- Structure Type: Interior Row/Townhouse
- Model: Dunhill
- Construction: Brick Veneer
- Foundation: Slab
- Roof: Shingle
- Stories Description: Main, Upper 1
- Square Feet: 1,652
- Sq. Ft. Source: Estimated
- Living Area: 1,652 Sq. Ft.
- Finished Above Grnd: 1,652 Sq. Ft.
- Year Built: 1989
- Year Built Source: Estimated
Lot Features
- Lot Size (Acres): 0.04
- Lot Size (Sq. Ft.): 1,760
- Lot Size Source: Estimated
- Lot Dimensions: 22.00 x 80.00
- Zoning: RPVD
- Fencing (Description): Picket, Vinyl
Financial Considerations
- Price Per Sq. Ft.: $241.53
- Association Fee: $162
- Assoc Fee Freq.: Monthly
- Tax w/Assessment: $194,700
- Tax Amount: $6,791
- Tax Year: 2025
Disclosures and Reports
- Ownership: Fee Simple
- Exclusions: As is where is
- Inclusions: As is where is
- Lot Number: 00025 37
Listed by Monroe Home Sales, Frederick P Ostermann
Sold by RE/MAX Select - Princeton, Karma Estaphanous

Get Pre-Approved Today
Schools
Schools serving 2 Chadwick Ct
School District:Robbinsville Public Schools
| Name | Grades | Distance |
|---|---|---|
Pond Road Middle School 150 Pond Road, Robbinsville Township, NJ 08691 | 5-8 | 0.3 mi |
Sharon Elementary School 234 Sharon Road, Robbinsville Township, NJ 08691 | PK-4 | 3.2 mi |
Robbinsville High School 155 Robbinsville Edinburg Rd, Robbinsville Township, NJ 08691 | 9-12 | 0.7 mi |
Disclaimer:
School attendance boundaries provided by ATTOM Data Solutions and are for reference only. Contact the school directly to verify enrollment eligibility.
Price & Sales History for 2 Chadwick Ct
Date
Details
Price
Change
Source
10/09/2026
Sold
$375,000
-6.02%
MLS
8/13/2026
Price Reduced
$399,000
-11.33%
MLS
8/01/2026
Listed
$450,000
—
MLS
Disclaimer: Historical sales information is derived from public records provided by the county offices. Information is not guaranteed and should be independently verified.
2 Chadwick Court, Robbinsville, NJ 08691 (MLS# NJME2081588) is a Townhouse property that was sold at $375,000 on October 09, 2026. Want to learn more about 2 Chadwick Court? Do you have questions about finding other Townhouse real estate for sale in Robbinsville? You can browse all Robbinsville real estate or contact a Coldwell Banker agent to request more information.