This is a carousel with tiles that activate property listing cards. Use the previous and next buttons to navigate.
1/1
$1,160,000
This is a carousel with tiles that activate property listing cards. Use the previous and next buttons to navigate.
1/1
Property Description
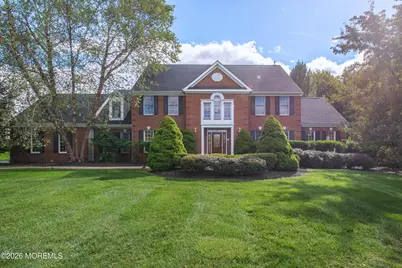
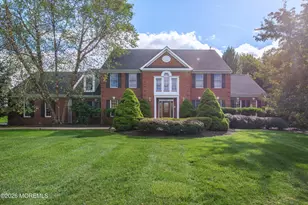
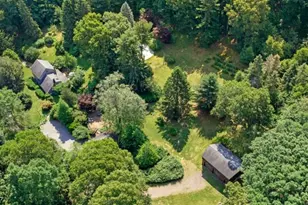
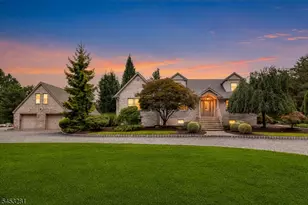
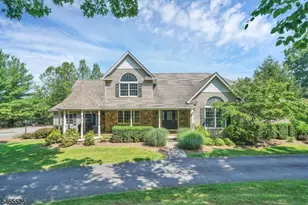
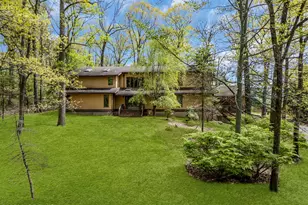
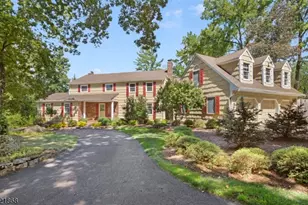
Set within the prestigious enclave of Grandview Estates, one of the community's largest and most impressive residences is now ready for its next chapter. Originally the model home, this exceptional property offers over 5,100 sq ft of thoughtfully designed living space, blending timeless elegance with everyday functionality. A gracious entry reveals a sophisticated layout with formal living and dining rooms, a private library, and an expansive kitchen featuring quartz countertops, stainless steel appliances, pantry closet, and butler's pantry ideal for entertaining. The sunlit dining area opens via sliding glass doors to a stunning two-tier patio for seamless indoor-outdoor living. The inviting family room flows into a bright sunroom overlooking the resort-style backyard with a heated pool and waterfall feature. The first floor also includes a dedicated office with built-ins, laundry room, and one full and one half bath. Upstairs, the luxurious primary suite spans approx. 1,000 sq ft with a sitting area and three-sided fireplace. The spa-like bath offers a jetted tub, oversized shower, double vanity with makeup area, and four closets. Three additional bedrooms and two full baths complete the level. Perfectly situated on over two private acres, this remarkable property offers a serene, secluded backyard oasis. Set back approximately 100 feet from the road, the home exudes a stately presence while maintaining a sense of privacy and tranquility.
Full Property Details
Full Property Details for 2 Harvest Ln
General
- Sold For: $1,160,000
- Taxes: $25,574 (2025)
- Status: Closed
- Type: Single Family
- Source: Monmouth
- MLS ID: 22611311
- Added to Site: 120 day(s) ago
Interior
- Number of Rooms: 16
- Interior Features: Attic with Pull-Down Stairs, Bonus Room, Built-in Features, High Ceilings (9 Feet or More) First Floor, Center Hall, Conservatory, Decorative Molding, Recessed Lighting
- Number of Fireplaces: 2
- Flooring: Carpet, Ceramic Tile, Marble, Wood
Rooms
Bathrooms
- Total Bathrooms: 5
- Full Bathrooms: 4
- Half Bathrooms: 1
- Bathrooms-L2: 3
- Bathrooms-L1: 1
Bedrooms
- Total Bedrooms: 4
Other Rooms
- Foyer/Entry: Marble Flooring, Decorative Molding, Two Story
- Living Room: Decorative Molding, Wood Floor
- Family Room: Gas Fireplace
- Kitchen: Breakfast Nook/Dining Area, Butler's Pantry, Center Island, Eat-In, Ceramic Flooring, Quartz, Sliding Door
- Dining Room: Decorative Molding, Wood Floor
Additional Information
- Pool: Yes
- Pool Description: Gunite, Heated, In-Ground
Exterior
- Exterior Features: Swimming
Parking
- Garage: Yes
- Attached garage: Yes
- Garage Spaces: 3
- Parking Features: Paved, Asphalt, Driveway, Oversized
- Garage Description: Attached, Oversized
Location
- Area: Washington Twp (WAH)
- Municipality: Washington Twp (WAH)
- County: Morris
School Information
- Other School: Westwood
Heating & Cooling
- Central air: Yes
- Air Conditioning: Yes
- Cooling Type: Central Air Conditioning, Zoned Air Conditioning (3 or More Zones)
- Heating Type: Forced Air, 3+ Zoned Heat
Utilities
- Sewer: Septic Tank
- Water: Well
- Water/Sewer: Septic System, Well
- Well: Yes
Structural Information
- Architectural Style: Colonial
- Exterior Const.: Brick
- Basement: Yes
- Roof: Shingle
- Windows: Skylight(s)
- Square Feet: 5,139
- Living Area: 5,139 Sq. Ft.
- Year Built: 1999
Lot Features
- Lot Size (Acres): 2.41
- Lot Size (Sq. Ft.): 104,979.6
- Lot Features: Corner Lot, Back to Woods, Oversized
- Zoning: Residential, Single Family
Financial Considerations
- Price Per Sq. Ft.: $223.78
- Assessment Amount: $851,600
- Tax Amount: $25,574
- Tax Year: 2025
Disclosures and Reports
- Inclusions: Washer, Wall Oven, Countertop Range, Dishwasher, Dryer, Double Oven, Refrigerator
- Property ID: 38-00033-01-00010
- Section: Washington
Listed by Howard Hanna Rand Realty-Wayne, Gary K Kraft
Sold by Non Member, NON MEMBER MORR

Get Pre-Approved Today
Schools
Schools serving 2 Harvest Ln
School Districts:Washington Township School District, West Morris Regional School District
| Name | Grades | Distance |
|---|---|---|
Flocktown Kossman Elementary School 90 Flocktown Road, Washington Township, NJ 07853 | K-5 | 1.4 mi |
Long Valley Middle School 51 West Mill Rd, Washington Township, NJ 07853 | 6-8 | 1.2 mi |
West Morris Central High School 259 Bartley Road, Chester, NJ 07930 | 9-12 | 4.1 mi |
Disclaimer:
School attendance boundaries provided by ATTOM Data Solutions and are for reference only. Contact the school directly to verify enrollment eligibility.
Price & Sales History for 2 Harvest Ln
Date
Details
Price
Change
Source
7/23/2026
Sold
$1,160,000
0.87%
MLS
5/20/2026
Price Reduced
$1,150,000
-8%
MLS
4/26/2026
Listed
$1,250,000
—
MLS
Disclaimer: Historical sales information is derived from public records provided by the county offices. Information is not guaranteed and should be independently verified.
2 Harvest Lane, Long Valley, NJ 07853 (MLS# 22611311) is a Single Family property that was sold at $1,160,000 on July 23, 2026. Want to learn more about 2 Harvest Lane? Do you have questions about finding other Single Family real estate for sale in Long Valley? You can browse all Long Valley real estate or contact a Coldwell Banker agent to request more information.