This is a carousel with tiles that activate property listing cards. Use the previous and next buttons to navigate.
1/26
$389,999
This is a carousel with tiles that activate property listing cards. Use the previous and next buttons to navigate.
1/26
Property Description
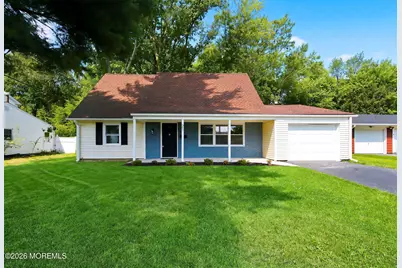
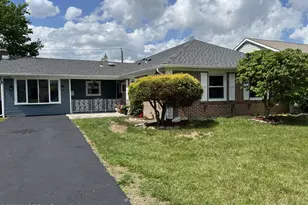
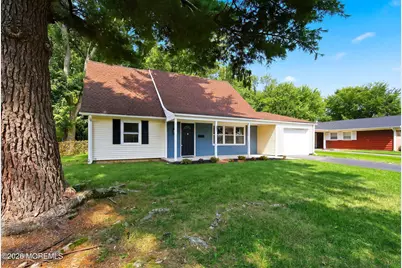
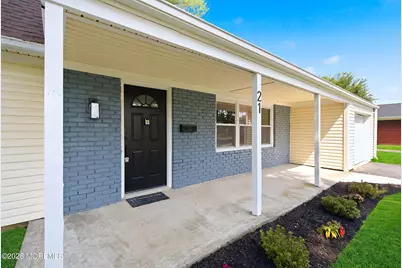
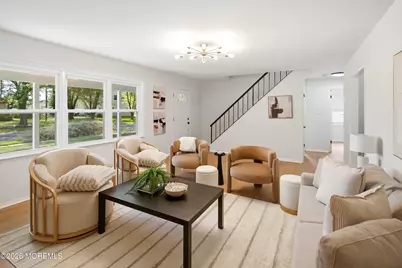
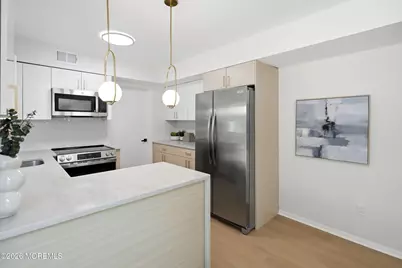
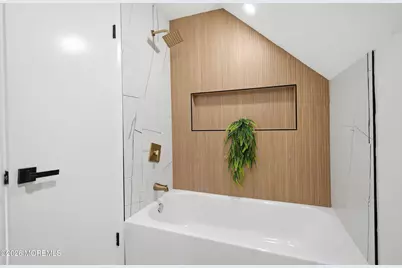
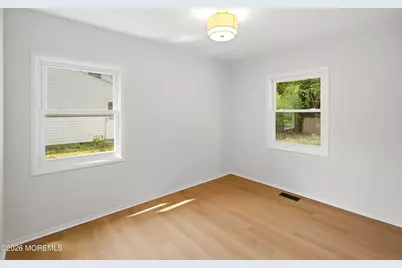
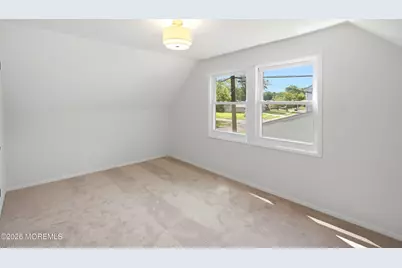
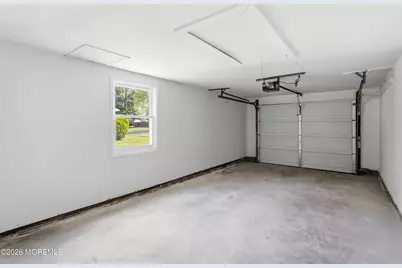
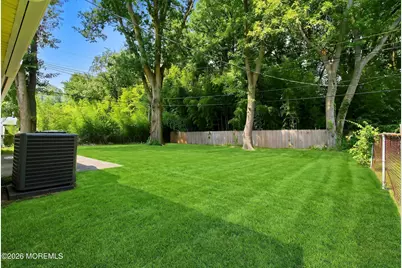
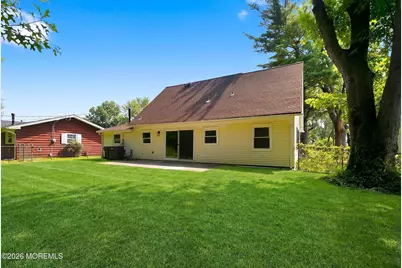
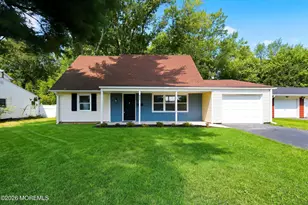
Beautifully renovated Cape in the desirable Garfield section of Willingboro! This move-in ready home features updated bathrooms, Remodeled Kitchen, with stunning Quartz countertops and new stainless-steel appliances, stylish new flooring, and a bright, functional layout. Enjoy relaxing on the landscaped front porch, perfect for morning coffee or evening unwinding. Additional highlights include a one-car attached garage and a brand-new sewer line . A great opportunity to own a turnkey home in a convenient location
Full Property Details
Full Property Details for 21 Glenview Ln
General
- Price: $389,999
- Taxes: $6,925 (2025)
- Status: Active
- Type: Single Family
- Source: Monmouth
- MLS ID: 22626141
- Updated: 8/24/2026
- Added to Site: 8 day(s) ago
Interior
- Number of Rooms: 7
Rooms
Bathrooms
- Total Bathrooms: 2
- Full Bathrooms: 2
Bedrooms
- Total Bedrooms: 4
Other Rooms
- Dining Room: Sliding Door
Parking
- Garage: Yes
- Attached garage: Yes
- Garage Spaces: 1
- Parking Features: Asphalt
- Garage Description: Attached
Location
- Area: Willingboro (WLN)
- Municipality: Willingboro (WLN)
- County: Burlington
- Subdivision: None
Heating & Cooling
- Central air: Yes
- Air Conditioning: Yes
- Cooling Type: Central Air Conditioning
- Heating Type: Forced Air
Utilities
- Sewer: Public Sewer
- Water/Sewer: Public Sewer
Structural Information
- Architectural Style: Cape
- Exterior Const.: Brick
- Roof: Shingle
- Square Feet: 1,573
- Living Area: 1,573 Sq. Ft.
- Year Built: 1965
Lot Features
- Lot Size (Acres): 0.15
- Lot Size (Sq. Ft.): 6,534
- Lot Dimensions: 65 x 100
Financial Considerations
- Price Per Sq. Ft.: $247.93
- Assessment Amount: $157,200
- Tax Amount: $6,925
- Tax Year: 2025
Disclosures and Reports
- Exclusions: Staging furniture
- Property ID: 38-00720-0000-00009
- Section: None
Listed by HomeSmart First Advantage, Avraham Wachs
Get Pre-Approved Today
Schools
Schools serving 21 Glenview Ln
School District:Willingboro Township School District
| Name | Grades | Distance |
|---|---|---|
Ecdc at Garfield East 150 Evergreen Drive, Willingboro, NJ 08046 | PK-K | 0.8 mi |
Twin Hills Elementary School 110 Twin Hill Drive, Willingboro, NJ 08046 | 1-4 | 1 mi |
Memorial Middle School 451 Van Sciver Parkway, Willingboro, NJ 08046 | 7-8 | 1.2 mi |
Willingboro High School 20 South John F Kennedy Way, Willingboro, NJ 08046 | 9-12 | 0.6 mi |
Ecdc at J.C.STUART 70 Sunset Road, Willingboro, NJ 08046 | PK-K | 2 mi |
Disclaimer:
School attendance boundaries provided by ATTOM Data Solutions and are for reference only. Contact the school directly to verify enrollment eligibility.
Price & Sales History for 21 Glenview Ln
Date
Details
Price
Change
Source
8/20/2026
Listed
$389,999
—
MLS
Disclaimer: Historical sales information is derived from public records provided by the county offices. Information is not guaranteed and should be independently verified.

Tax History
Tax History for 21 Glenview Ln
Year
Property Taxes
Change
Tax Assessment
Change
2025
$6,925
10%
$157,200
—
2022
$6,271
—
$157,200
—
2021
$6,282
2%
$157,200
—
2018
$6,132
3%
$157,200
—
2017
$5,961
1%
$157,200
—
2016
$5,901
4%
$157,200
—
2015
$5,698
-9%
$157,200
—
2019
$6,249
19%
$157,200
—
2013
$5,247
—
$157,200
—
Disclaimer: Historical tax information is derived from public records provided by the county offices. Information is not guaranteed and should be independently verified.
Estimate the Cost
Estimate the Cost for 21 Glenview Ln
21 Glenview Lane, Willingboro, NJ 08046 (MLS# 22626141) is a Single Family property with 4 bedrooms and 2 full bathrooms. 21 Glenview Lane is currently listed for $389,999 and was received on August 20, 2026. Want to learn more about 21 Glenview Lane? Do you have questions about finding other Single Family real estate for sale in Willingboro? You can browse all Willingboro real estate or contact a Coldwell Banker agent to request more information.