This is a carousel with tiles that activate property listing cards. Use the previous and next buttons to navigate.
$1,149,900
This is a carousel with tiles that activate property listing cards. Use the previous and next buttons to navigate.
Full Property Details for 22 Cottage Pl Dr
General
- Price: $1,149,900
- HOA FEE: $23/month
- HOA FEE FREQ.: Annually
- Taxes: $17,987 (2025)
- Status: Under Contract
- Type: Single Family
- Source: BrightMLSTriStates
- MLS ID: NJME2079340
- Updated: 7/1/2026
- Added to Site: 23 day(s) ago
Interior
- Number of Rooms: 9
- Interior Features: Attic, Bathroom - Soaking Tub, Bathroom - Stall Shower, Ceiling Fan(s), Dining Area, Crown Moldings, Family Room Off Kitchen, Kitchen - Eat-In, Kitchen - Gourmet, Primary Bath(s), Recessed Lighting
- Fireplace: Yes
- Number of Fireplaces: 1
- Fireplace(s): Gas/Propane, Wood, Gas/Propane, Wood
- Flooring: Carpet, Hardwood, Luxury Vinyl Tile, Tile/Brick
Rooms
Bathrooms
- Total Bathrooms: 3
- Full Bathrooms: 2
- Half Bathrooms: 1
- Upper Floor Baths: 2
- Upper - Full Baths: 2
- Main Floor Baths: 1
- Main - 1/2 Baths: 1
Bedrooms
- Total Bedrooms: 4
- Bedrooms Upper: 4
Other Rooms
- Laundry: Main Floor
Additional Information
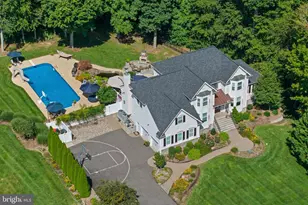
- Pool: Yes
- Private Pool: Yes
- Pool Description: In Ground
Parking
- Garage: Yes
- Garage Spaces: 2
- Total Spaces: 6
- Parking Type: Attached Garage, Driveway
- Garage Description: Garage - Side Entry
Location
- Area: Robbinsville Twp (21112)
- Municipality: ROBBINSVILLE TWP
- County: MERCER
- Development Name: Washington Hunt
- Subdivision: Washington Hunt
- Cross Streets: Saxony Ln
- Driving Directions: Per MLS
School Information
- School District: Robbinsville Twp
- Elementary School: Sharon E.S.
- Middle School: Pond Road Middle
- High School: Robbinsville
Community
- Association: Yes
- Assoc. Name: WASHINGTON HEIGHTS
Heating & Cooling
- Central air: Yes
- Cooling Type: Central A/C, Ceiling Fan(s)
- Cooling Fuel: Natural Gas
- Heating Type: Forced Air
- Heating Fuel: Natural Gas
- Water Heater: Natural Gas
Utilities
- Sewer: Public Sewer
- Water: Public
Structural Information
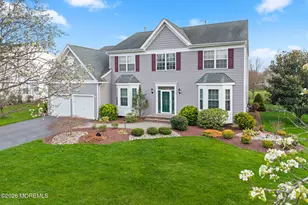
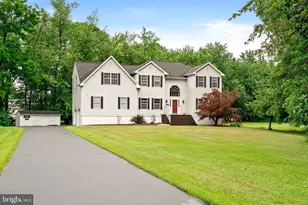
- Architectural Style: Colonial
- Structure Type: Detached
- Construction: Vinyl Siding, Brick
- Basement: Yes
- Basement Desc.: Partially Finished
- Foundation: Block
- Roof: Asphalt
- Stories Description: Main, Upper 1
- Square Feet: 3,034
- Sq. Ft. Source: Assessor
- Living Area: 3,034 Sq. Ft.
- Finished Above Grnd: 3,034 Sq. Ft.
- Year Built: 1994
- Year Built Source: Estimated
- Property Condition: Excellent
Lot Features
- Lot Size (Acres): 0.7
- Lot Size (Sq. Ft.): 30,492
- Lot Size Source: Estimated
- Zoning: R1.5
- Fencing (Description): Aluminum
Financial Considerations
- Price Per Sq. Ft.: $379
- Association Fee: $275
- Assoc Fee Freq.: Annually
- Tax w/Assessment: $515,700
- Tax Amount: $17,987
- Tax Year: 2025
Disclosures and Reports
- Ownership: Fee Simple
- Exclusions: Trash Compactor, Pool Vacuum Robot, Window Treatments, Workout Equipment, and Personal Property
- Inclusions: Refrigerator, Range, Dishwasher, Dryer, Microwave, Basement Refrigerator and Freezer, Playset, and Slide
- Lot Number: 6
Listed by Realty Mark Central, LLC, Adam Priori
Schools serving 22 Cottage Pl Dr
| Name | Grades | Distance |
|---|---|---|
Sharon Elementary School 234 Sharon Road, Robbinsville Township, NJ 08691 | PK-4 | 1.5 mi |
Pond Road Middle School 150 Pond Road, Robbinsville Township, NJ 08691 | 5-8 | 2.8 mi |
Robbinsville High School 155 Robbinsville Edinburg Rd, Robbinsville Township, NJ 08691 | 9-12 | 2.7 mi |
Price & Sales History for 22 Cottage Pl Dr
Tax History for 22 Cottage Pl Dr
Estimate the Cost for 22 Cottage Pl Dr
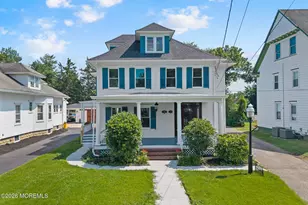
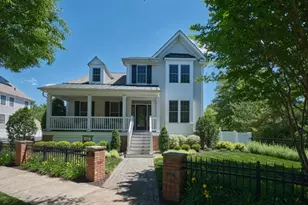
22 Cottage Place Drive, Robbinsville, NJ 08691 (MLS# NJME2079340) is a Single Family property with 4 bedrooms, 2 full bathrooms and 1 partial bathroom. 22 Cottage Place Drive is currently listed for $1,149,900 and was received on June 19, 2026. Want to learn more about 22 Cottage Place Drive? Do you have questions about finding other Single Family real estate for sale in Robbinsville? You can browse all Robbinsville real estate or contact a Coldwell Banker agent to request more information.