This is a carousel with tiles that activate property listing cards. Use the previous and next buttons to navigate.
1/1
$315,000
This is a carousel with tiles that activate property listing cards. Use the previous and next buttons to navigate.
1/1
Property Description
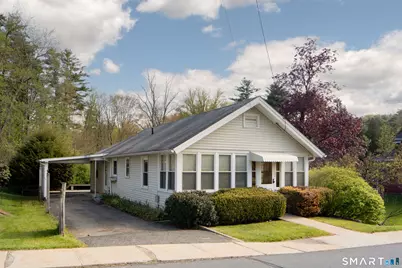
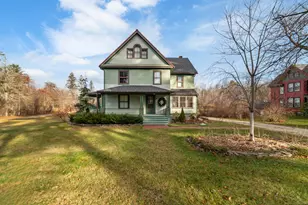
Surprisingly spacious and full of charm, this well-maintained home offers comfortable living on a small in-town lot in a highly convenient sidewalk neighborhood. Enter through the welcoming enclosed porch into a warm and inviting interior featuring beautifully refinished hardwood floors throughout and freshly painted rooms. The main living area includes a bright living room with built-in shelving that gently separates the dining room, creating both character and functionality. A cozy den, half bath, and spacious eat-in kitchen provide plenty of room for everyday living and entertaining. The kitchen, porch and bathrooms feature new flooring for a fresh, updated feel. Beyond the original kitchen area, a hallway leads to three nicely sized bedrooms and a full bath, offering a practical layout with privacy from the main living spaces. Additional highlights include a whole-house generator, carport, paved driveway, and a sweet rear yard with a small deck overlooking a peaceful stream bordering the property. Perennials and mature shrubs surround the home, adding seasonal color and curb appeal. Conveniently located within the town sidewalk district, this property is close to the ball field, town pool, and elementary school, making it an ideal location for enjoying community amenities and in-town living. Subject to Probate Approval. All room sizes are approximate.
Full Property Details
Full Property Details for 22 Pease St
General
- Sold For: $315,000
- Taxes: (July 2025-June 2026)
- Status: Closed
- Type: Single Family
- Source: SMARTMLS
- MLS ID: 24174432
- Added to Site: 60 day(s) ago
Interior
- Number of Rooms: 7
- Appliances: Electric Range, Refrigerator, Washer
Rooms
Bathrooms
- Total Bathrooms: 2
- Full Bathrooms: 1
- Half Bathrooms: 1
- Full Bath: Tub w/Shower, Vinyl Floor, 7 x 7, Main
- Partial Bath: Laminate Floor, 6 x 3.7, Main
Bedrooms
- Total Bedrooms: 3
- Primary Bedroom: Primary Bedroom - Hardwood Floor, 12 x 12, Main
- Bedroom 1: Bedroom - Hardwood Floor, 12 x 11, Main
- Bedroom 2: Bedroom - Hardwood Floor, 13 x 9, Main
Other Rooms
- Living Room: Living Room - Built-Ins, Hardwood Floor, 12 x 11, Main
- Kitchen: Kitchen - Eating Space, Laminate Floor, 16 x 14, Main
- Dining Room: Dining Room - Hardwood Floor, 11 x 10, Main
- Den: Den - Hardwood Floor, 12 x 9, Main
- Laundry: Main Level
Exterior
- Exterior Features: Porch-Enclosed, Sidewalk, Porch, Deck, Gutters
Location
- County: Litchfield
- Driving Directions: Route 7 (Railroad Street) to Pease Street - house on right
School Information
- Elementary School: NCES
- High School: Housatonic
Heating & Cooling
- Cooling Type: None
- Heating Type: Hot Water, Oil
- Heating Fuel: Oil
- Water Heater: Oil, Domestic
Utilities
- Sewer: Public Sewer Connected
- Water: Public Water Connected
Structural Information
- Architectural Style: Ranch
- Construction Status: No/Resale
- Exterior Const.: Vinyl Siding
- Basement Desc.: Full, Sump Pump, Concrete Floor, Full With Hatchway
- Roof: Asphalt Shingle
- Attic: Yes
- Square Feet: 1,300
- Above Ground: 1,300 Sq. Ft.
- Year Built: 1925
Lot Features
- Lot Size (Acres): 0.11
- Zoning: 2
- Lot Description: Level Lot
Water Features
- Water Front: Yes
- Water View: Yes
- Water Front Desc.: Brook
Green Features
- Energy Features: Generator, Thermopane Windows
Financial Considerations
- Annual Sewer Fee: $300
- Assessment Amount: $138,180
- Tax Year: July 2025-June 2026
Disclosures and Reports
- Property ID: 2408937
Listed and Sold by Raynard & Peirce Realty,LLC, Wendy Eichman

Get Pre-Approved Today
Schools
Schools serving 22 Pease St
School Districts:North Canaan School District, Regional High School District 01
| Name | Grades | Distance |
|---|---|---|
North Canaan Elementary School 90 Pease Street, North Canaan, CT 06018 | PK-8 | 0.2 mi |
Housatonic Valley Regional High School 246 Warren Turnpike Rd., Canaan, CT 06031 | 9-12 | 6.8 mi |
Disclaimer:
School attendance boundaries provided by ATTOM Data Solutions and are for reference only. Contact the school directly to verify enrollment eligibility.
Price & Sales History for 22 Pease St
Date
Details
Price
Change
Source
6/18/2026
Sold
$315,000
1.61%
MLS
5/11/2026
Listed
$310,000
—
MLS
Disclaimer: Historical sales information is derived from public records provided by the county offices. Information is not guaranteed and should be independently verified.
22 Pease Street, North Canaan, CT 06018 (MLS# 24174432) is a Single Family property that was sold at $315,000 on June 18, 2026. Want to learn more about 22 Pease Street? Do you have questions about finding other Single Family real estate for sale in North Canaan? You can browse all North Canaan real estate or contact a Coldwell Banker agent to request more information.