This is a carousel with tiles that activate property listing cards. Use the previous and next buttons to navigate.
1/36
$349,000
This is a carousel with tiles that activate property listing cards. Use the previous and next buttons to navigate.
1/36
Property Description
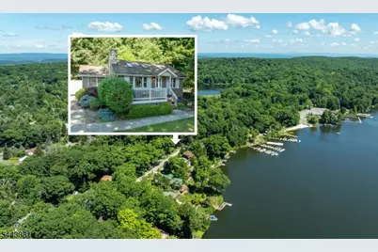
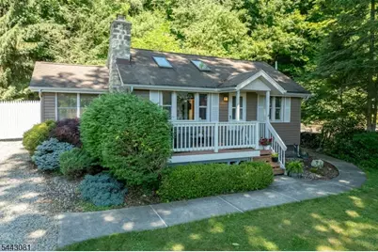
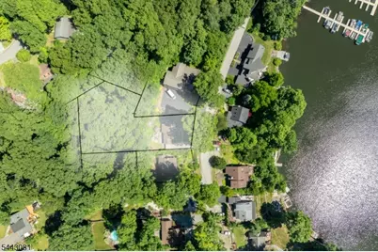
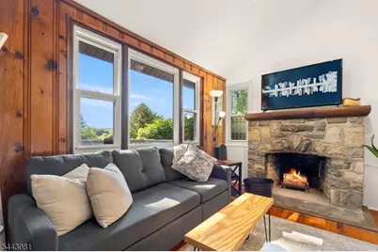
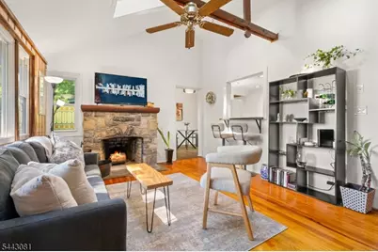
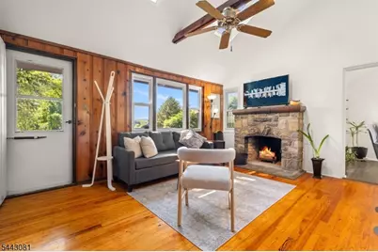
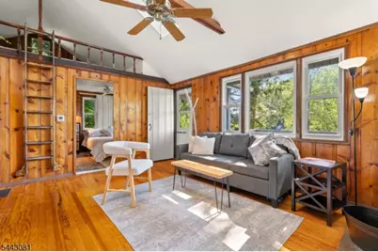
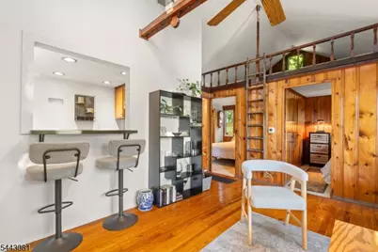
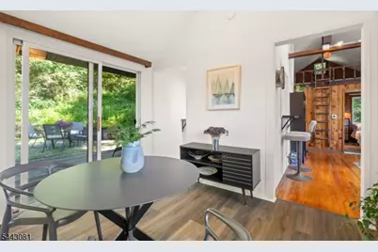
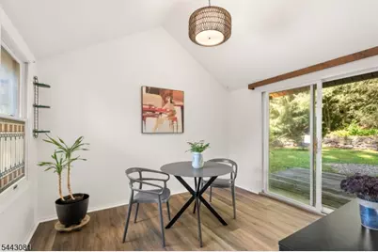
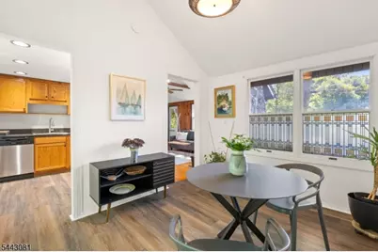
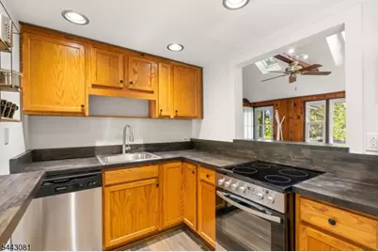
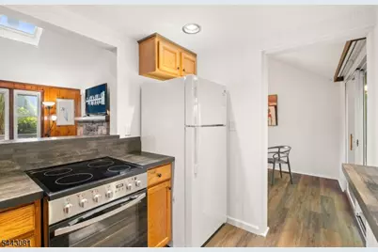
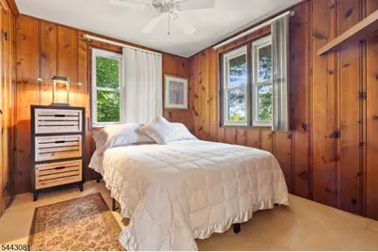
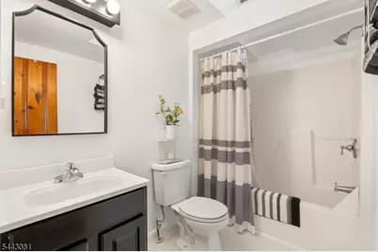
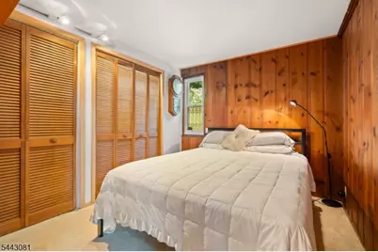
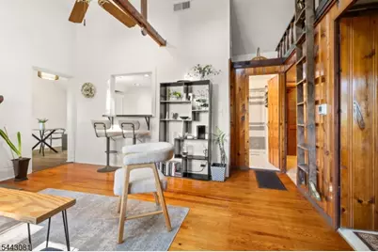
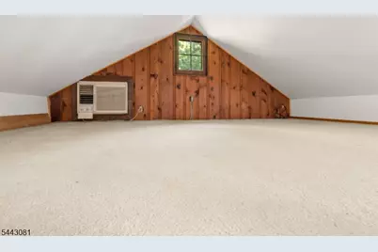
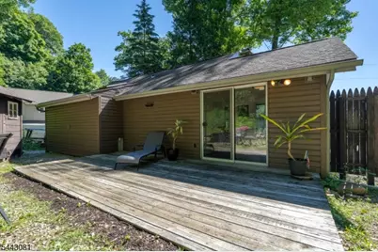
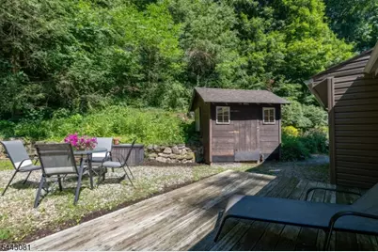
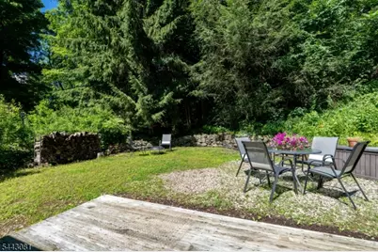
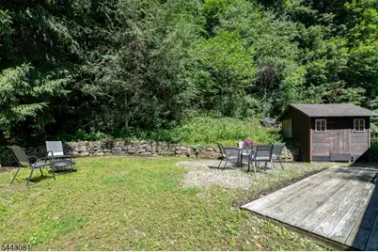
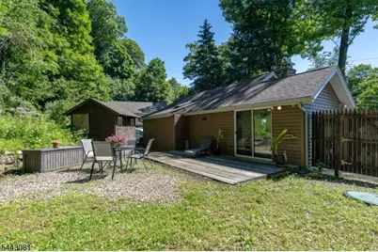
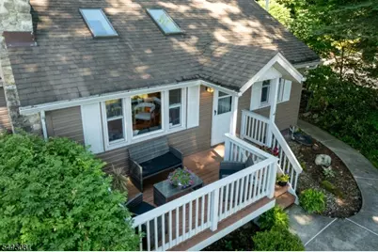
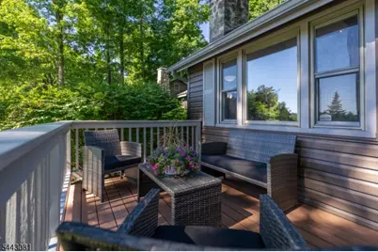
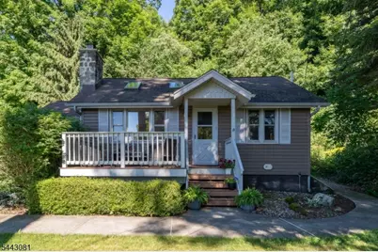
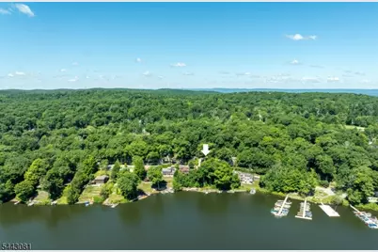
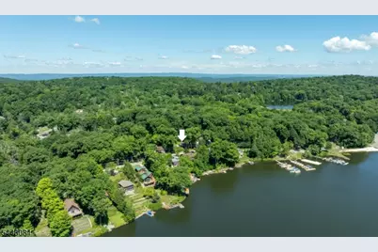
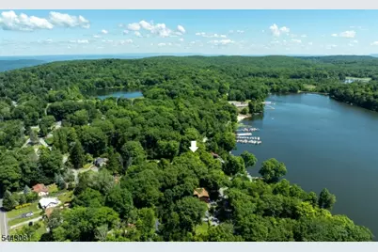
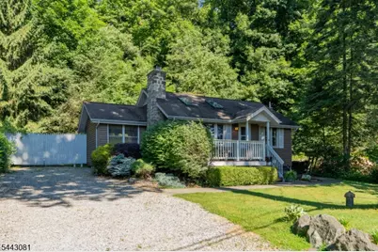
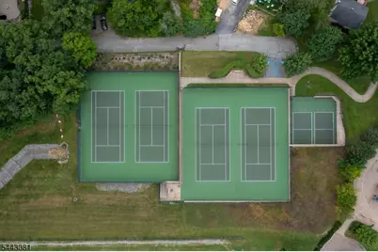
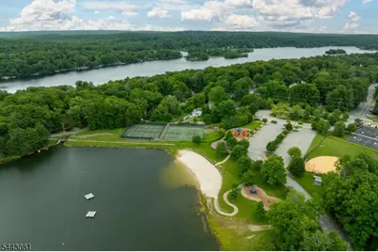
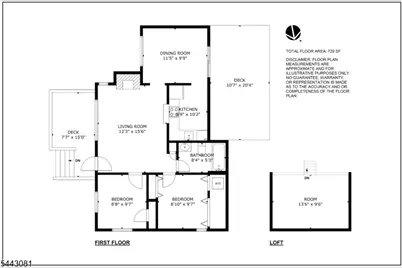
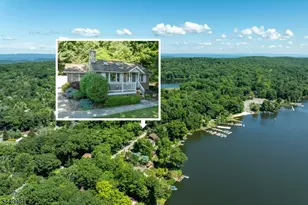
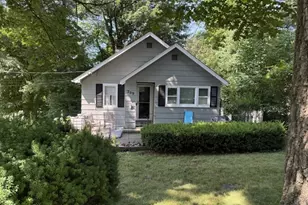
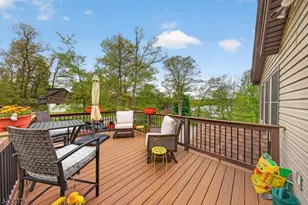
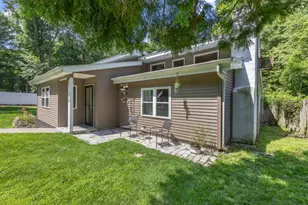
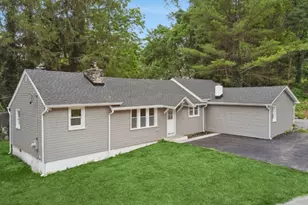
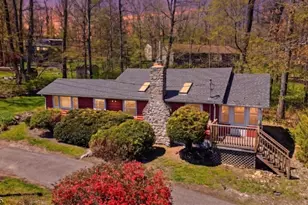
Across from Highland Lakes Main Lake and one minute to the clubhouse, community docks, and beach, this charming single-level 2-bedroom home with a bonus loft offers classic lake-community living in a highly convenient setting. Set on a spacious .43-acre landscaped lot, the property features generous outdoor space, including an east-facing front deck where you can enjoy sunrise lake views and a large back deck located just off the kitchen and dining area, ideal for outdoor dining, entertaining, or relaxing. Inside, the home offers a comfortable and functional layout with an easy flow from the kitchen to the living room, complete with breakfast bar seating and a separate dining area. A classic stone fireplace anchors the main living space, adding warmth and character. The efficient floor plan includes two comfortable bedrooms, one full bath, laundry, and a versatile loft area well suited for storage, a reading nook, guest overflow, or additional flex space. Ownership in Highland Lakes Country Club provides private access to five lakes and seven sandy beaches, along with year-round recreation including swimming, sailing, fishing, hiking, racquet sports, art, music, play groups, and community events. With Mountain Creek nearby for winter recreation, this home is an appealing four-season getaway or full-time lake community retreat.
Full Property Details
Full Property Details for 2217 Lakeside Dr W
General
- Price: $349,000
- HOA FEE: $120/month
- HOA FEE FREQ.: Annually
- Taxes: $6,066 (2025)
- Status: Active
- Type: Single Family
- Source: Garden_State
- MLS ID: 4038384
- Updated: 7/9/2026
- Added to Site: 52 day(s) ago
Interior
- Number of Rooms: 5
- 2nd Floor/Level 2: Loft
- 1st Floor/Level 1: 2 Bedrooms, Bath Main, Dining Room, Kitchen, Laundry Room, Living Room
- Lower Level: Utility Room
- Number of Fireplaces: 1
- Fireplace(s): Wood-Burning
- Appliances: Dishwasher, Electric Range and Oven, Refrigerator, Stackable Washer/Dryer, Water Filter
- Flooring: Carpeting, Laminate, Wood
Rooms
Bathrooms
- Total Bathrooms: 1
- Full Bathrooms: 1
Bedrooms
- Total Bedrooms: 2
- Primary Bedroom: 1st Floor
- Bedroom 1: First
- Bedroom 2: First
Other Rooms
- Living Room: First
- Family Room: First
- Kitchen: Breakfast Bar, Separate Dining Area, First
- Dining Room: Formal Dining Room, First
Additional Information
- Shared Amenities: BillrdRm, ClubHous, KitFacil, LakePriv, MulSport, Playgrnd, Tennis
Exterior
- Exterior Features: Deck, Storage Shed
Parking
- Uncovered Spaces: 6
Location
- County: Sussex
- Subdivision: Highland Lakes Country Club
- Driving Directions: GPS: 2217 Lakeside Drive West Highland Lakes
Community
- Community Living: Yes
- Assoc. Fees Include: Maintenance-Common Area, See Remarks
- Pets Allowed: Yes
Heating & Cooling
- Cooling Type: 1 Unit, Wall A/C Unit(s)
- Heating Type: Forced Hot Air
- Heating Fuel: Gas-Propane Leased
Utilities
- Sewer: Septic 2 Bedroom Town Verified
- Water: Private, Well
- Utility Description: Electric, Gas-Propane, Cable TV Available, Fiber Optic Available, Garbage Extra Charge
Structural Information
- Architectural Style: Lakestyle, Ranch, Lakestyle
- Basement: Yes
- Basement Desc.: Bilco-Style Door
- Roof: Asphalt Shingles
- Year Built: 1940
Lot Features
- Lot Size (Acres): 0.43
- Lot Size: .431 AC
- Driveway/Sidewalk: 2 Car Width, Driveway-Exclusive
- Zoning: PLC
- Lot Description: Lake/Water View, Mountain View
Financial Considerations
- Association Fee: $1,440
- Assoc Fee Freq.: Annually
- Application Fee: $2,000
- Other Fee: $100
- Other Fee Freq.: One Time
- Assessment Amount: $258,700
- Land Assmt: $199,300
- Tax Amount: $6,066
- Tax Year: 2025
Disclosures and Reports
- Ownership: Fee Simple
- Disclosures: Yes
- APN: 2822-00458-0000-00138-0000-
- Block: 458
- Lot Number: 138
Listed by RIDGE & VALLEY RE CORP

Get Pre-Approved Today
Schools
Schools serving 2217 Lakeside Dr W
School District:Vernon Township School District
| Name | Grades | Distance |
|---|---|---|
Rolling Hills Elementary School 60 Sammis Road, Vernon Township, NJ 07462 | 2-4 | 3.6 mi |
Cedar Mountain School 17 Sammis Road, Vernon Township, NJ 07462 | 2-4 | 3.6 mi |
Glen Meadow Middle School 7 Sammis Road, Vernon Township, NJ 07462 | 7-8 | 3.6 mi |
Vernon Twp High School 1832 Route 565, Vernon Township, NJ 07462 | 9-12 | 5.1 mi |
Disclaimer:
School attendance boundaries provided by ATTOM Data Solutions and are for reference only. Contact the school directly to verify enrollment eligibility.
Price & Sales History for 2217 Lakeside Dr W
Date
Details
Price
Change
Source
7/09/2026
Listed
$349,000
10.79%
MLS
4/30/2025
Sold
$315,000
—
Public Record
Disclaimer: Historical sales information is derived from public records provided by the county offices. Information is not guaranteed and should be independently verified.
Tax History
Tax History for 2217 Lakeside Dr W
Year
Property Taxes
Change
Tax Assessment
Change
2025
$6,067
16%
$258,700
16%
2023
$5,246
3%
$223,400
10%
2022
$5,080
8%
$202,300
12%
2021
$4,721
-5%
$180,200
20%
2020
$4,964
16%
$150,200
-5%
2019
$4,275
—
$158,600
5%
2019
$4,275
5%
$151,700
—
2018
$4,085
3%
$151,700
—
2017
$3,976
—
$151,700
—
2016
$3,970
—
$151,700
—
2015
$3,956
-1%
$151,700
—
2013
$3,988
—
$151,700
—
Disclaimer: Historical tax information is derived from public records provided by the county offices. Information is not guaranteed and should be independently verified.
Estimate the Cost
Estimate the Cost for 2217 Lakeside Dr W
2217 Lakeside Drive West, Vernon Twp., NJ 07422 (MLS# 4038384) is a Single Family property with 2 bedrooms and 1 full bathroom. 2217 Lakeside Drive West is currently listed for $349,000 and was received on July 03, 2026. Want to learn more about 2217 Lakeside Drive West? Do you have questions about finding other Single Family real estate for sale in Vernon Twp.? You can browse all Vernon Twp. real estate or contact a Coldwell Banker agent to request more information.