This is a carousel with tiles that activate property listing cards. Use the previous and next buttons to navigate.
1/1
$540,000
This is a carousel with tiles that activate property listing cards. Use the previous and next buttons to navigate.
1/1
Property Description
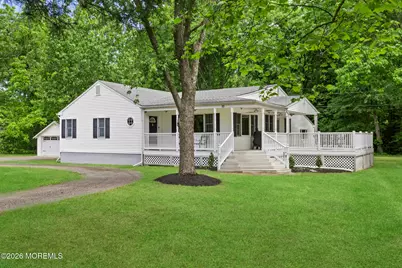
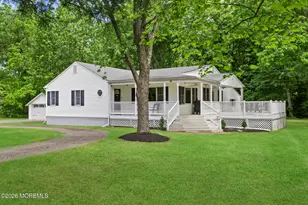
Nestled on a private, oversized lot with a peaceful country setting, this beautifully maintained 3- bedroom, 2-bath home offers the perfect blend of charm, space, and convenience. Set far back from the road for added privacy, the property welcomes you with a flagstone walkway leading to a stunning wraparound covered porch complete with ceiling fans -- the ideal spot to relax and enjoy the tranquil surroundings. Designed for both everyday comfort and entertaining, the home features an expansive Trex deck overlooking the backyard, providing plenty of space for outdoor gatherings. Inside, the warm and inviting interior showcases rich hardwood flooring, wood-beamed ceilings, custom trim work, and farmhouse-inspired details throughout. The spacious great room impresses with soaring plank-and-beam ceilings, abundant natural light, and an open-concept layout that flows seamlessly into the dining area. The bright eat-in kitchen offers an abundance of cabinetry with crown molding, stainless steel appliances, recessed lighting, under-cabinet lighting, decorative backsplash, deep gourmet sink, and picturesque views of the deck and backyard. The open layout makes hosting effortless, with generous indoor and outdoor entertaining spaces. Privately tucked away, the primary suite offers a peaceful retreat with hardwood flooring, ample windows, and an updated en-suite bath featuring a frameless glass shower with custom tilework. Two additional bedrooms and a full hall bath complete the main living area. A spacious laundry/utility room provides additional convenience with direct backyard access. Car enthusiasts, hobbyists, or contractors will appreciate the exceptional 4.5-bay detached garage complete with workshop space and an additional rear overhead door for easy equipment access. The property offers endless room to spread out, work, store equipment, or simply enjoy the outdoors. Meticulously cared for and truly move-in ready! While offering a quiet, tucked-away setting, the location remains incredibly convenient -- just minutes from shopping, major highways including Routes 541, 130, 295, the NJ Turnpike, and the Burlington-Bristol Bridge.
Full Property Details
Full Property Details for 23 Bloomer Dr
General
- Sold For: $540,000
- Taxes: $9,437 (2025)
- Status: Closed
- Type: Single Family
- Source: Monmouth
- MLS ID: 22616100
- Added to Site: 101 day(s) ago
Interior
- Number of Rooms: 7
- Interior Features: Attic with Pull-Down Stairs, Built-in Features, Beamed Ceilings, Recessed Lighting
Rooms
Bathrooms
- Total Bathrooms: 2
- Full Bathrooms: 2
- Bathrooms-L1: 2
Bedrooms
- Total Bedrooms: 3
Other Rooms
- Foyer/Entry: Ceramic Tile, Closet(s)
- Family Room: Dec Molding, Wood Floor
- Kitchen: Eat-In, Wood Floor, Granite/Stone Counter
- Dining Room: Built-Ins, Decorative Molding, Wood Floor
Exterior
- Exterior Features: Lighting
Parking
- Garage: Yes
- Garage Spaces: 4
- Parking Features: Driveway, Oversized
- Garage Description: Detached, Oversized
Location
- Area: Burlington (BUG)
- Municipality: Burlington (BUG)
- County: Burlington
School Information
- Other School: Burlington Reg
Heating & Cooling
- Central air: Yes
- Air Conditioning: Yes
- Cooling Type: Central Air Conditioning
- Heating Type: Natural Gas, Hot Water, Baseboard
Utilities
- Sewer: Public Sewer
- Water: Public
- Water/Sewer: Public Sewer, Public Water
Structural Information
- Architectural Style: Detached, Ranch
- Roof: Shingle
- Square Feet: 2,046
- Living Area: 2,046 Sq. Ft.
- Year Built: 1937
Additional Structures
- Other Structures: Outbuilding
Lot Features
- Lot Size (Acres): 1.09
- Lot Size (Sq. Ft.): 47,480.4
Financial Considerations
- Price Per Sq. Ft.: $256.6
- Assessment Amount: $309,300
- Tax Amount: $9,437
- Tax Year: 2025
Disclosures and Reports
- Inclusions: Washer, Blinds/Shades, Ceiling Fan(s), Dishwasher, Dryer, Microwave, Refrigerator, Garage Door Opener
- Property ID: 06-00104-24-00029
- Section: None
Listed by ERA Central Realty Group, Kim A Lohkamp and ERA Central Realty Group, Gloria Streppone
Sold by Non Member, NON MEMBER MORR

Get Pre-Approved Today
Schools
Schools serving 23 Bloomer Dr
School District:Burlington Township School District
| Name | Grades | Distance |
|---|---|---|
Fountain Woods Elementary School 601 Fountain Avenue, Burlington, NJ 08016 | 3-5 | 1.5 mi |
B Bernice Young Elementary School 1203 Neck Road, Burlington, NJ 08016 | PK-2 | 3 mi |
Burlington Township Middle School at Springside 1600 Burlington By Pass, Burlington, NJ 08016 | 6-8 | 1.1 mi |
Burlington Twp High School 610 Fountain Avenue, Burlington, NJ 08016 | 9-12 | 1.6 mi |
Disclaimer:
School attendance boundaries provided by ATTOM Data Solutions and are for reference only. Contact the school directly to verify enrollment eligibility.
Price & Sales History for 23 Bloomer Dr
Date
Details
Price
Change
Source
7/17/2026
Sold
$540,000
2.86%
MLS
6/07/2026
Listed
$525,000
—
MLS
Disclaimer: Historical sales information is derived from public records provided by the county offices. Information is not guaranteed and should be independently verified.
23 Bloomer Drive, Burlington, NJ 08016 (MLS# 22616100) is a Single Family property that was sold at $540,000 on July 17, 2026. Want to learn more about 23 Bloomer Drive? Do you have questions about finding other Single Family real estate for sale in Burlington? You can browse all Burlington real estate or contact a Coldwell Banker agent to request more information.