This is a carousel with tiles that activate property listing cards. Use the previous and next buttons to navigate.
1/48
$495,000 Just Listed
This is a carousel with tiles that activate property listing cards. Use the previous and next buttons to navigate.
1/48
Property Description
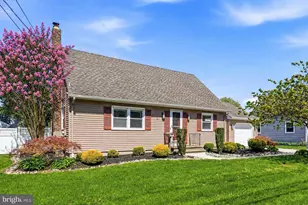
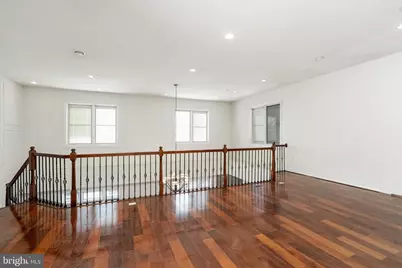
Experience loft living at its finest in this exceptional penthouse corner residence, where spacious design, abundant natural light, and privacy come together. One of the original model homes and among the largest units, this two-story loft offers more than 2,000 square feet of beautifully appointed living space, two bedrooms, and two full baths. A generous foyer welcomes you into an expansive great room, where floor-to-ceiling windows create a bright, airy atmosphere. Hardwood floors and upgrades throughout add warmth and elegance. The spacious chef's kitchen features granite countertops, 42-inch cabinetry, a custom tile backsplash, and stainless steel appliances, including a Wolf range, Sub-Zero refrigerator, and wine cooler. A first-floor bedroom suite provides comfort and flexibility for guests or multigenerational living. Upstairs, the spacious loft features custom built-in cabinetry and endless possibilities for a second great room, home office, gym, or sitting area. The primary suite offers a private retreat with an en suite bath and walk-in closet. A deeded covered parking space and additional basement cage storage add everyday convenience. Ideally located near the train, major roadways, and shopping, this distinctive residence combines luxury loft living with the ease of a low-maintenance lifestyle.
Full Property Details
Full Property Details for 2360 Route 33 #303
General
- Price: $495,000
- HOA FEE: $490/month
- Taxes: $13,770 (2025)
- Status: Active
- Type: Condo
- Source: BrightMLSTriStates
- MLS ID: NJME2084814
- Updated: 10/10/2026
- Added to Site: 2 day(s) ago
Interior
- Rooms/Areas: Living Room, Primary Bedroom, Bedroom 2, Kitchen, Loft
- Interior Features: Dining Area, Floor Plan - Open, Kitchen - Eat-In, Kitchen - Island, Walk-in Closet(s), Wood Floors
- Appliances: Dryer, Oven/Range - Gas, Range Hood, Refrigerator, Stainless Steel Appliances, Washer
- Flooring: Engineered Wood
Rooms
Bathrooms
- Total Bathrooms: 2
- Full Bathrooms: 2
- Upper Floor Baths: 1
- Upper - Full Baths: 1
- Main Floor Baths: 1
- Main - Full Baths: 1
Bedrooms
- Total Bedrooms: 2
- Bedrooms Upper: 1
- Bedrooms Main & Up: 1
Other Rooms
- Laundry: Dryer In Unit, Washer In Unit
Additional Information
- Shared Amenities: Elevator, Exercise Room
- Security/Safety: Intercom, Main Entrance Lock, Smoke Detector
Parking
- Carport Spaces: 1
- Total Spaces: 1
- Parking Features: Lighted Parking
- Parking Type: Detached Carport
Location
- Area: Robbinsville Twp (21112)
- Municipality: ROBBINSVILLE TWP
- County: MERCER
- Development Name: Town Center
- Subdivision: Town Center
- Driving Directions: RT.33 to Robbinsville Edinburg Rd., to parking lot behind the Building
School Information
- School District: Robbinsville Twp
Community
- Association: Yes
- Assoc. Fees Include: Snow Removal, Trash, Water
- Pets Allowed: Yes
- Pets: Number Limit
Heating & Cooling
- Central air: Yes
- Cooling Type: Central A/C
- Cooling Fuel: Natural Gas
- Heating Type: Central
- Heating Fuel: Natural Gas
- Water Heater: Natural Gas
Utilities
- Sewer: Public Sewer
- Water: Public
- Utility Description: Cable TV
Structural Information
- Architectural Style: Other
- Structure Type: Garden 1 - 4 Floors
- Construction: Concrete, Other
- Entry Floor Number: 3
- Stories Description: Main, Upper 1
- Square Feet: 2,169
- Sq. Ft. Source: Assessor
- Living Area: 2,169 Sq. Ft.
- Finished Above Grnd: 2,169 Sq. Ft.
- Year Built: 2007
- Year Built Source: Assessor
- Property Condition: Excellent
Lot Features
- Property View: Street
- Zoning: TC
Financial Considerations
- Price Per Sq. Ft.: $228.22
- Association Fee: $490
- Assoc Fee Freq.: Monthly
- Other Fee: $133
- Other Fee Freq.: Monthly
- Assessment Year: 2025
- City/TownTax Freq: Annually
- County Tax Freq: Annually
- Tax w/Assessment: $394,800
- Tax Amount: $13,770
- Tax Year: 2025
- Tax Total Finished Sq. Ft.: 2169
Disclosures and Reports
- Ownership: Condominium
- Lot Number: 1
Listed by Remax Welcome Home, Sharon Sawka
Get Pre-Approved Today
Schools
Schools serving 2360 Route 33 #303
School District:Robbinsville Public Schools
| Name | Grades | Distance |
|---|---|---|
Pond Road Middle School 150 Pond Road, Robbinsville Township, NJ 08691 | 5-8 | 1.3 mi |
Sharon Elementary School 234 Sharon Road, Robbinsville Township, NJ 08691 | PK-4 | 2.7 mi |
Robbinsville High School 155 Robbinsville Edinburg Rd, Robbinsville Township, NJ 08691 | 9-12 | 1.5 mi |
Disclaimer:
School attendance boundaries provided by ATTOM Data Solutions and are for reference only. Contact the school directly to verify enrollment eligibility.
Price & Sales History for 2360 Route 33 #303
Date
Details
Price
Change
Source
10/09/2026
Listed
$495,000
—
MLS
Disclaimer: Historical sales information is derived from public records provided by the county offices. Information is not guaranteed and should be independently verified.

Tax History
Tax History for 2360 Route 33 #303
Year
Property Taxes
Change
Tax Assessment
Change
2025
$3,687
12%
$105,700
—
2023
$3,297
4%
$105,700
—
2022
$3,169
1%
$105,700
—
2021
$3,123
—
$105,700
—
2020
$3,124
1%
$105,700
—
2018
$3,105
—
$105,700
—
2017
$3,099
1%
$105,700
—
2016
$3,071
2%
$105,700
—
2015
$3,024
-3%
$105,700
—
2019
$3,126
8%
$105,700
—
2013
$2,900
—
$105,700
—
Disclaimer: Historical tax information is derived from public records provided by the county offices. Information is not guaranteed and should be independently verified.
Estimate the Cost
Estimate the Cost for 2360 Route 33 #303
2360 Route 33 #303, Robbinsville, NJ 08691 (MLS# NJME2084814) is a Condo property with 2 bedrooms and 2 full bathrooms. 2360 Route 33 #303 is currently listed for $495,000 and was received on October 09, 2026. Want to learn more about 2360 Route 33 #303? Do you have questions about finding other Condo real estate for sale in Robbinsville? You can browse all Robbinsville real estate or contact a Coldwell Banker agent to request more information.