This is a carousel with tiles that activate property listing cards. Use the previous and next buttons to navigate.
1/42
$599,900
This is a carousel with tiles that activate property listing cards. Use the previous and next buttons to navigate.
1/42
Property Description
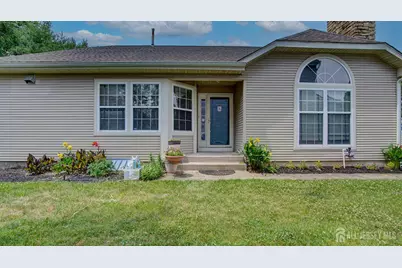
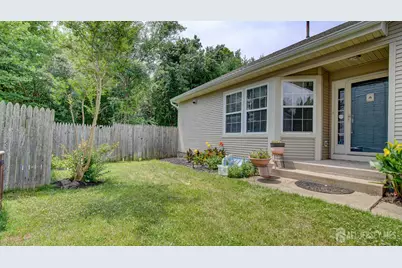
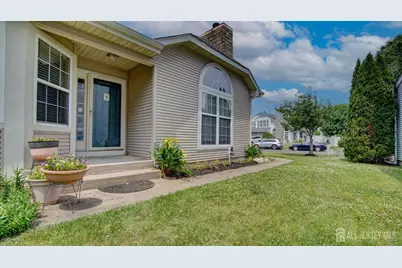
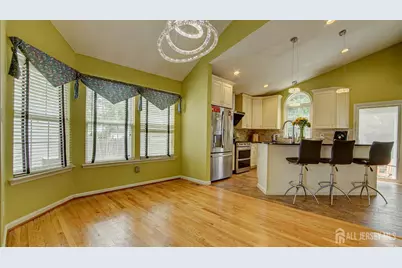
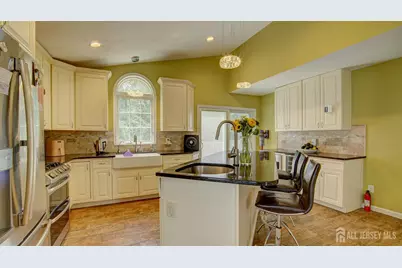
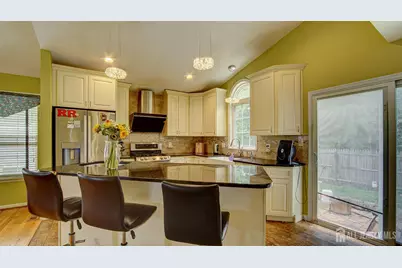
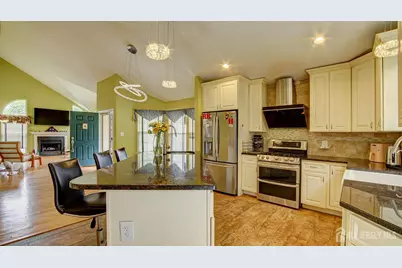
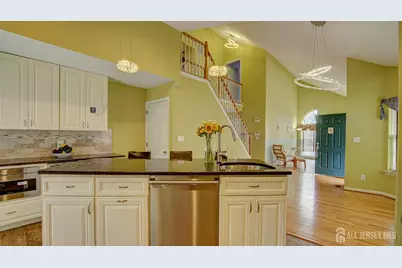
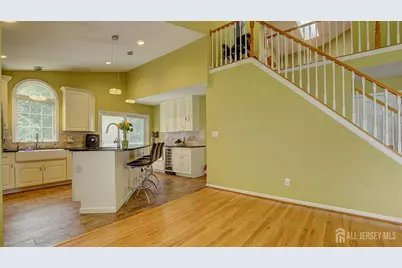
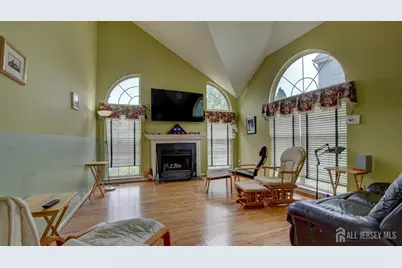
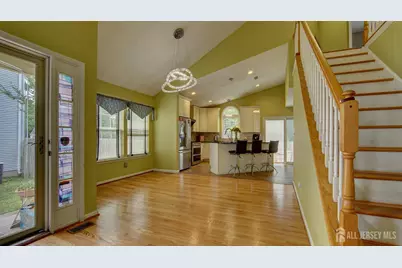
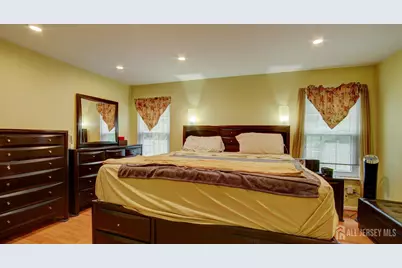
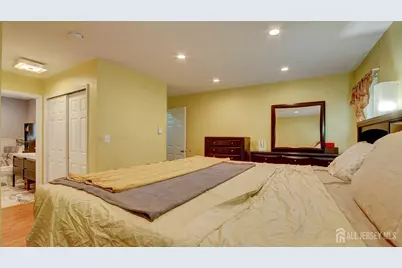
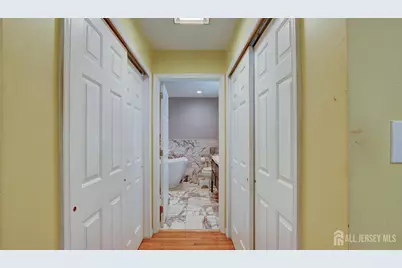
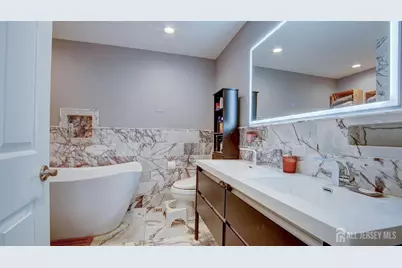
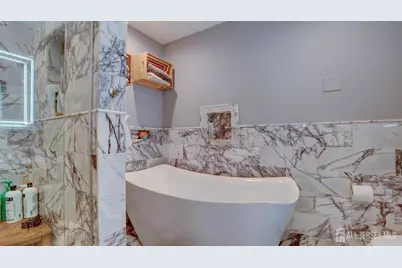
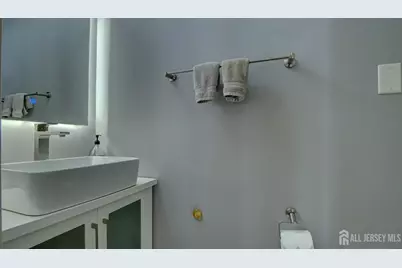
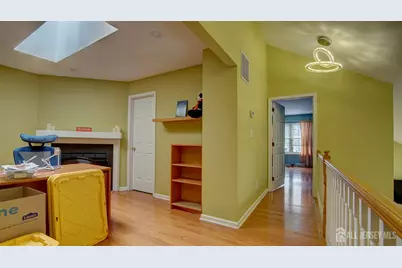
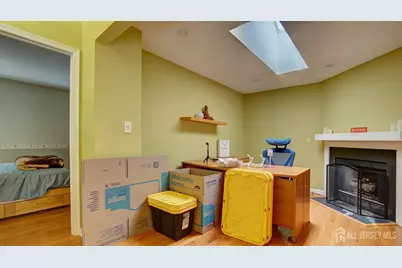
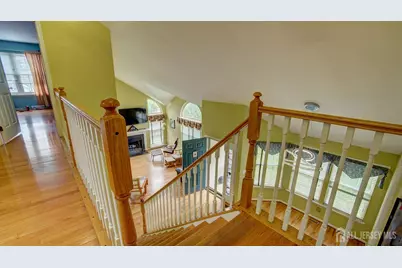
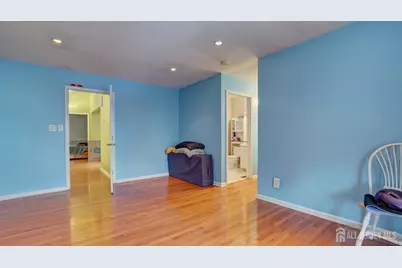
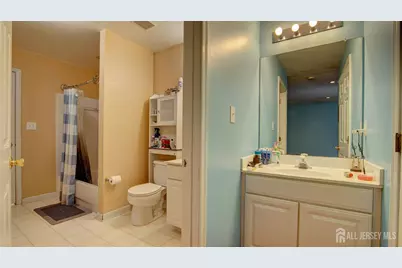
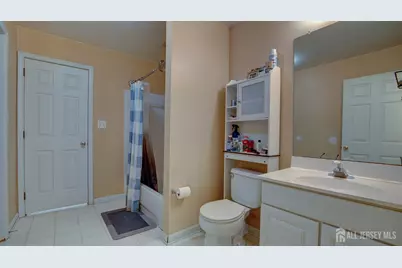
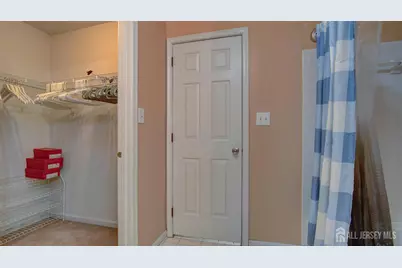
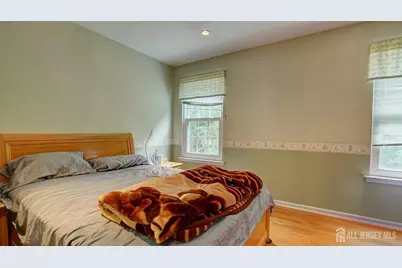
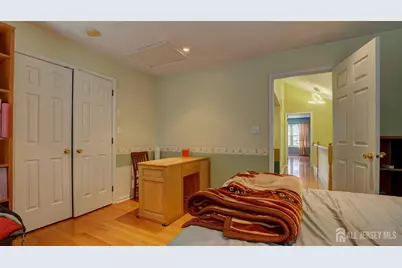
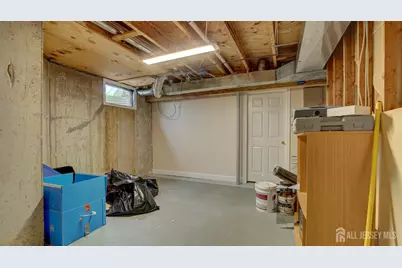
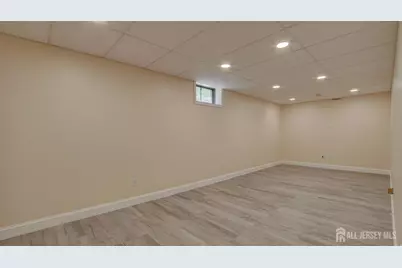
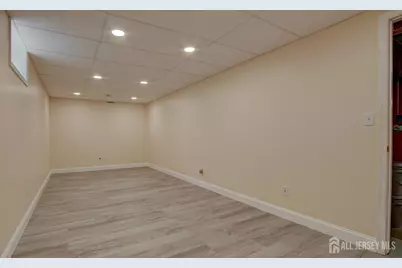
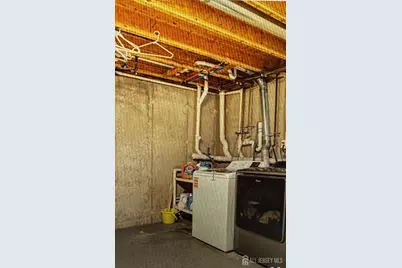
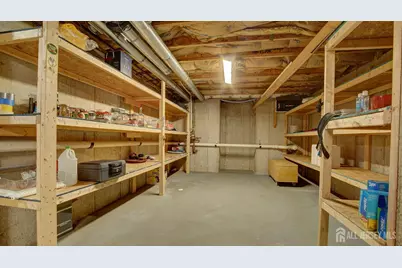
Welcome to this contemporary Hampton model home in the sought-after Steeplechase community. Beautiful curb appeal featuring professionally landscaped grounds, a well-maintained exterior, and an automatic inground irrigation system. Upon entering the grand room, you will notice upgraded hardwood flooring and abundant natural light. The kitchen features upgraded appliances, a center island, and granite countertops. Additional highlights include a farmhouse sink with filtered and instant hot water faucets, a prep sink on the island, and garbage disposals at both sinks. The kitchen also includes a beverage cooler, Sharp microwave drawer, and a premium Fotile vent system, known for its powerful ventilation and effective removal of smoke, grease, and cooking odors. The first-floor primary suite features a marble bathroom with a soaking tub, a standing shower, dual vanities, and a bidet. The updated powder room also includes a bidet. The upstairs includes two additional bedrooms, one that can function as another primary suite, and both include large closets. The upstairs bathroom includes an additional large linen closet. A wood-burning fireplace is located in the grand room, while the upstairs loft area features a gas fireplace and skylight. The loft can be used as a home office, piano space, reading area, or sitting area. The partially finished, temperature-controlled basement offers flexible living space and includes custom-built storage shelving. Additional updates include a tankless whole-house hot water heater, dual-zone HVAC system with whole-house dehumidifier (2017), and a new roof (2022). The garage features custom-built shelving, and the attic provides additional storage space. Included with the home are a washer less than one year old, a dryer, a chandelier, all lighting fixtures, a Dyson vacuum, and a chest freezer in the garage. Ideally located just minutes from the NJ Turnpike, Route 295, Route 130, and the Pennsylvania Turnpike, the home offers easy access to airports, New York City, and Philadelphia via nearby light rail and bus service. Residents also enjoy the short distance to tennis, pickleball, and basketball courts, as well as bike trails paths throughout the neighborhood.
Full Property Details
Full Property Details for 24 Foxchase Dr
General
- Price: $599,900
- Taxes: $8,514 (2024)
- Status: Active
- Type: Single Family
- Source: Middlesex
- MLS ID: 2617877R
- Updated: 6/24/2026
- Added to Site: 12 day(s) ago
Interior
- Interior Features: Skylight, 1 Bedroom, Great Room, Kitchen, Bath Half, Bath Main, 2 Bedrooms, Library/Office, Bath Full, None
- Fireplace: Yes
- Number of Fireplaces: 2
- Fireplace(s): Gas, Wood-Burning, Gas, Wood Burning
- Appliances: Dishwasher, Disposal, Dryer, Gas Range/Oven, Microwave, Refrigerator, Washer, Gas Water Heater
- Flooring: Carpet, Ceramic Tile, Wood
Rooms
Bathrooms
- Total Bathrooms: 3
- Full Bathrooms: 2
- Half Bathrooms: 1
Bedrooms
- Total Bedrooms: 3
Other Rooms
- Living Room: 2,032 Sq. Ft.
Exterior
- Exterior Features: Patio
- Deck/Patio: Patio
Parking
- Garage: Yes
- Garage Spaces: 2
- Parking Features: 2 Car Width, Garage, Attached, Built-In Garage, Detached
- Parking: 2 Car Width, Garage, Attached, Built-In Garage, Detached
Location
- County: Burlington
Heating & Cooling
- Cooling Type: Central Air Conditioning
- Heating Type: Central, Forced Air
Utilities
- Gas: Natural Gas
- Sewer: Public Sewer
- Water: Public
- Utility Description: Underground Utilities
Structural Information
- Architectural Style: Two Story
- Basement Desc.: Full, Daylight, Recreation Room, Laundry Facilities
- Roof: Asphalt
- Windows: Skylight(s)
- Stories/Levels: 2
- Square Feet: 2,032
- Year Built: 1996
Lot Features
- Lot Size (Acres): 0.1077
- Lot Size (Sq. Ft.): 4,691
- Lot Dimensions: 102.00 x 0.00
- Lot Features: See Remarks
- Zoning: R-12
- Lot Description: See Remarks
Financial Considerations
- Tax Amount: $8,514
- Tax Year: 2024
Disclosures and Reports
- Property ID: 6001470100012
Listed by New Jersey Realty, Llc.

Get Pre-Approved Today
Schools
Schools serving 24 Foxchase Dr
School District:Burlington Township School District
| Name | Grades | Distance |
|---|---|---|
B Bernice Young Elementary School 1203 Neck Road, Burlington, NJ 08016 | PK-2 | 0.4 mi |
Fountain Woods Elementary School 601 Fountain Avenue, Burlington, NJ 08016 | 3-5 | 1.6 mi |
Burlington Township Middle School at Springside 1600 Burlington By Pass, Burlington, NJ 08016 | 6-8 | 2.2 mi |
Burlington Twp High School 610 Fountain Avenue, Burlington, NJ 08016 | 9-12 | 1.6 mi |
Disclaimer:
School attendance boundaries provided by ATTOM Data Solutions and are for reference only. Contact the school directly to verify enrollment eligibility.
Price & Sales History for 24 Foxchase Dr
Date
Details
Price
Change
Source
6/24/2026
Listed
$599,900
—
MLS
Disclaimer: Historical sales information is derived from public records provided by the county offices. Information is not guaranteed and should be independently verified.
Tax History
Tax History for 24 Foxchase Dr
Year
Property Taxes
Change
Tax Assessment
Change
2025
$8,567
3%
$280,800
—
2022
$8,351
-1%
$280,800
—
2021
$8,435
2%
$280,800
—
2018
$8,309
1%
$280,800
—
2017
$8,258
11%
$280,800
14%
2016
$7,410
-12%
$247,000
-12%
2019
$8,435
16%
$280,800
14%
2015
$7,282
4%
$247,000
—
2014
$7,015
2%
$247,000
—
2013
$6,881
—
$247,000
—
Disclaimer: Historical tax information is derived from public records provided by the county offices. Information is not guaranteed and should be independently verified.
Estimate the Cost
Estimate the Cost for 24 Foxchase Dr
24 Foxchase Drive, Burlington Twp, NJ 08016 (MLS# 2617877R) is a Single Family property with 3 bedrooms and 2 full bathrooms. 24 Foxchase Drive is currently listed for $599,900 and was received on June 24, 2026. Want to learn more about 24 Foxchase Drive? Do you have questions about finding other Single Family real estate for sale in Burlington Twp? You can browse all Burlington Twp real estate or contact a Coldwell Banker agent to request more information.