This is a carousel with tiles that activate property listing cards. Use the previous and next buttons to navigate.
1/1
$1,130,000
This is a carousel with tiles that activate property listing cards. Use the previous and next buttons to navigate.
1/1
Property Description
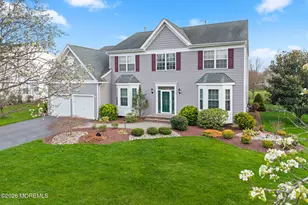
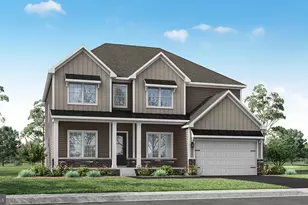
Welcome to 24 Hickory Way at Woods at Washington, showcasing the Waverly model, the community's largest and most sought-after blend of scale, comfort, and timeless design. Defined by nine-foot ceilings and a classic colonial layout, this residence was thoughtfully designed for both sophisticated entertaining and effortless daily living. The gourmet kitchen serves as the heart of the home, featuring cherry cabinetry, Corian countertops, a center island, and double ovens, all flowing seamlessly into a sun-filled morning room enhanced by skylights and walls of windows that fill the space with natural light. Just off the foyer, French doors open to a private office, while the sunken family room is anchored by a wood-burning fireplace, creating a warm and inviting atmosphere for relaxation. The thoughtfully designed first floor also includes an expansive mudroom, dual staircases, and a side-entry two-car garage. Upstairs, the primary suite offers a luxurious retreat complete with a tray ceiling, sitting area, and spa-like bath, complemented by a private princess suite and two additional bedrooms that are joined by a Jack-and-Jill bathroom. The finished lower level expands the home by approximately 1,100 square feet and includes a potential fifth bedroom or second office with an adjacent full bath, abundant recreation space, and an enormous, dedicated storage area. Outside, the paver patio is enhanced by an upgraded gas line for grilling and effortless outdoor entertaining. Recent improvements, including a newer roof, gutters, and HVAC system, provide added peace of mind. What truly distinguishes this property is its strategic location: positioned just minutes from the train station, I-195, and the NJ Turnpike, it offers exceptional convenience for commuters traveling to New York City, Philadelphia, or Newark Liberty International Airport. Ultimately, this home was designed for the professional who appreciates the intrinsic value of time and the luxury of seamless connectivity. Showings by appointment only.
Full Property Details
Full Property Details for 24 Hickory Way
General
- Sold For: $1,130,000
- Taxes: $20,641 (2025)
- Status: Closed
- Type: Single Family
- Source: BrightMLSTriStates
- MLS ID: NJME2077108
- Added to Site: 105 day(s) ago
Interior
- Number of Rooms: 14
- Rooms/Areas: Living Room, Dining Room, Primary Bedroom, Bedroom 2, Bedroom 3, Kitchen, Family Room, Bedroom 1, Other, Attic
- Interior Features: Primary Bath(s), Kitchen - Island, Skylight(s), Stove - Wood, Sprinkler System, Kitchen - Eat-In, Additional Stairway, Attic, Bathroom - Jetted Tub, Bathroom - Tub Shower, Breakfast Area, Carpet, Combination Dining/Living, Family Room Off Kitchen, Floor Plan - Open, Kitchen - Gourmet, Pantry, Recessed Lighting, Walk-in Closet(s), Wood Floors
- Fireplace: Yes
- Number of Fireplaces: 1
- Fireplace(s): Brick, Brick
- Appliances: Cooktop, Oven - Wall, Oven - Double, Oven - Self Cleaning, Dishwasher
- Flooring: Wood, Fully Carpeted, Tile/Brick
Rooms
Bathrooms
- Total Bathrooms: 5
- Full Bathrooms: 4
- Half Bathrooms: 1
- Upper Floor Baths: 3
- Upper - Full Baths: 3
- Main Floor Baths: 1
- Main - 1/2 Baths: 1
- Lower Floor Baths: 1
- Lower - Full Baths: 1
Bedrooms
- Total Bedrooms: 4
- Bedrooms Upper: 4
Other Rooms
- Laundry: Main Floor
Additional Information
- Security/Safety: Security System
Exterior
- Exterior Features: Sidewalks, Street Lights, Lawn Sprinkler, Exterior Lighting
- Porch/Patio/Deck: Patio(s)
Parking
- Garage: Yes
- Garage Spaces: 2
- Total Spaces: 2
- Parking Features: Private
- Parking Type: On Street, Driveway, Attached Garage, Other
- Garage Description: Garage Door Opener, Garage - Side Entry
Location
- Area: Robbinsville Twp (21112)
- Municipality: ROBBINSVILLE TWP
- County: MERCER
- Development Name: Woods At Washingtn
- Subdivision: Woods At Washingtn
- Cross Streets: Chestnut
- Driving Directions: Robbinsville Allentown Road to Chestnut to Hickory
School Information
- School District: Robbinsville Twp
- Elementary School: Sharon E.S.
- Middle School: Pond Road Middle
- High School: Robbinsville
Heating & Cooling
- Central air: Yes
- Cooling Type: Central A/C
- Cooling Fuel: Natural Gas
- Heating Type: Forced Air
- Heating Fuel: Natural Gas
- Water Heater: Natural Gas
Utilities
- Sewer: Public Sewer
- Water: Public
- Utility Description: Cable TV
Structural Information
- Architectural Style: Colonial
- Structure Type: Detached
- Builder: RYAN HOMES
- Model: EXPNDD WAVERLY
- Construction: Vinyl Siding, Brick
- Basement: Yes
- Basement Desc.: Fully Finished, Full
- Foundation: Concrete Perimeter
- Roof: Pitched, Shingle
- Walls/Ceilings: Cathedral Ceilings, 9'+ Ceilings
- Stories Description: Lower 1, Main, Upper 1
- Square Feet: 3,700
- Sq. Ft. Source: Estimated
- Living Area: 3,700 Sq. Ft.
- Finished Above Grnd: 3,700 Sq. Ft.
- Year Built: 2004
- Year Built Source: Estimated
Unit Information
Unit 1
- Bathrooms-Lower: 1
Lot Features
- Lot Size (Acres): 0.66
- Lot Size (Sq. Ft.): 28,750
- Lot Size Source: Estimated
- Zoning: R1.5
Green Features
- RFactor - Ceilings: R-3
- RFactor - Walls: R-1
Financial Considerations
- Price Per Sq. Ft.: $317.57
- Assessment Year: 2025
- Tax w/Assessment: $591,800
- Tax Amount: $20,641
- Tax Year: 2025
Disclosures and Reports
- Ownership: Fee Simple
- Lot Number: 00008 09
Listed by Keller Williams Premier, Jeanette M Larkin
Sold by Weichert Realtors - Princeton, Jessica Leale

Get Pre-Approved Today
Schools
Schools serving 24 Hickory Way
School District:Robbinsville Public Schools
| Name | Grades | Distance |
|---|---|---|
Sharon Elementary School 234 Sharon Road, Robbinsville Township, NJ 08691 | PK-4 | 1.8 mi |
Pond Road Middle School 150 Pond Road, Robbinsville Township, NJ 08691 | 5-8 | 3.1 mi |
Robbinsville High School 155 Robbinsville Edinburg Rd, Robbinsville Township, NJ 08691 | 9-12 | 3.1 mi |
Disclaimer:
School attendance boundaries provided by ATTOM Data Solutions and are for reference only. Contact the school directly to verify enrollment eligibility.
Price & Sales History for 24 Hickory Way
Date
Details
Price
Change
Source
8/17/2026
Sold
$1,130,000
-3.83%
MLS
5/15/2026
Listed
$1,175,000
—
MLS
Disclaimer: Historical sales information is derived from public records provided by the county offices. Information is not guaranteed and should be independently verified.
24 Hickory Way, Robbinsville, NJ 08691 (MLS# NJME2077108) is a Single Family property that was sold at $1,130,000 on August 17, 2026. Want to learn more about 24 Hickory Way? Do you have questions about finding other Single Family real estate for sale in Robbinsville? You can browse all Robbinsville real estate or contact a Coldwell Banker agent to request more information.