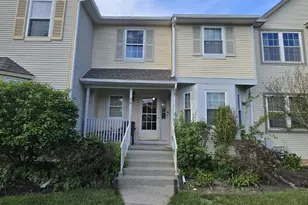
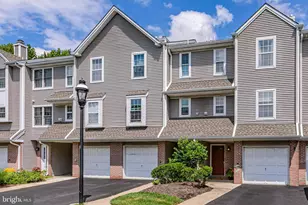
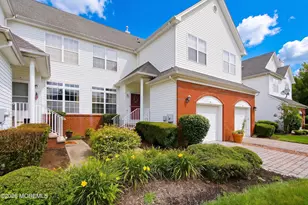
Full Property Details for 26 Stanwyck Ct
General
- Sold For: $540,000
- HOA FEE: $155/month
- Taxes: $9,728 (2025)
- Status: Closed
- Type: Townhouse
- Source: BrightMLSTriStates
- MLS ID: NJME2077584
- Added to Site: 135 day(s) ago
Interior
- Number of Rooms: 9
- Rooms/Areas: Living Room, Dining Room, Kitchen, Exercise Room, Laundry
- Interior Features: Attic
- Appliances: Built-In Microwave, Built-In Range, Dishwasher, Dryer - Gas, Washer - Front Loading
- Flooring: Carpet, Ceramic Tile, Hardwood
Rooms
- Total Bathrooms: 3
- Full Bathrooms: 2
- Half Bathrooms: 1
- Upper Floor Baths: 2
- Upper - Full Baths: 2
- Main Floor Baths: 1
- Main - 1/2 Baths: 1
- Total Bedrooms: 3
- Bedrooms Upper: 3
Additional Information
- Shared Amenities: Club House, Pool - Outdoor, Pool Mem Avail, Swimming Pool, Tennis Courts, Tot Lots/Playground
- Shared Pool: Yes
- Pool: Yes
Exterior
- Exterior Features: Play Area, Sidewalks, Street Lights, Tennis Court(s), Underground Lawn Sprinkler
- Porch/Patio/Deck: Patio(s)
Parking
- Parking Features: Unassigned
- Parking Type: Parking Lot
Location
- Area: Robbinsville Twp (21112)
- Municipality: ROBBINSVILLE TWP
- County: MERCER
- Development Name: Miry Crossing
- Subdivision: Miry Crossing
- Cross Streets: Moorsleigh Way
- Driving Directions: Follow GPS
- Direction Faces: Southwest
School Information
- School District: Robbinsville Twp
- Elementary School: Sharon E.S.
- Middle School: Pond Road Middle
- High School: Robbinsville
Community
- Association: Yes
- Assoc. Name: PREMIER MANAGEMENT ASSOCIATES
- Assoc. Fees Include: All Ground Fee, Common Area Maintenance, Pool(s), Trash
- Pets Allowed: Yes
- Pets: No Pet Restrictions
Heating & Cooling
- Cooling Type: Other
- Cooling Fuel: Electric
- Heating Type: Forced Air
- Heating Fuel: Natural Gas
- Water Heater: Natural Gas
Utilities
- Sewer: Public Sewer
- Water: Public
- Utility Description: Cable TV, Electric Available, Natural Gas Available
Structural Information
- Architectural Style: Colonial
- Structure Type: Interior Row/Townhouse
- Builder: Sharbel
- Construction: Frame
- Basement: Yes
- Basement Desc.: Partially Finished
- Foundation: Concrete Perimeter
- Roof: Asphalt
- Walls/Ceilings: Dry Wall
- Windows: Double Hung
- Doors: Six Panel, Insulated
- Entry Floor Number: 2
- Stories/Levels: 3
- Stories Description: Main, Upper 1
- Square Feet: 1,892
- Sq. Ft. Source: Estimated
- Living Area: 1,782 Sq. Ft.
- Finished Above Grnd: 1,562 Sq. Ft.
- Basement Finished: 67%
- Year Built: 1993
- Year Built Source: Estimated
- Property Condition: Very Good
Unit Information
Additional Structures
Lot Features
- Lot Size (Sq. Ft.): 1,760
- Lot Size Source: Estimated
- Lot Dimensions: 22.00 x 80.00
- Street/Road Desc.: Black Top
- Lot Features: Interior
- Zoning: RPVD
- Lot Description: Interior
- Fencing (Description): Picket
Financial Considerations
- Price Per Sq. Ft.: $355.31
- Association Fee: $155
- Assoc Fee Freq.: Monthly
- Assessment Year: 2025
- County Tax Freq: Annually
- Tax w/Assessment: $278,900
- Tax Amount: $9,728
- Tax Year: 2025
- Tax Total Finished Sq. Ft.: 1562
Disclosures and Reports
- Ownership: Fee Simple
- Exclusions: None
- Inclusions: Refrigerator, Washer, and Dryer
- Lot Number: 134
Listed by Zweet Zpot Real Estate, Drew L Cifrodelli
Sold by Keller Williams Premier, Jeanette M Larkin