This is a carousel with tiles that activate property listing cards. Use the previous and next buttons to navigate.
1/1
$860,000
This is a carousel with tiles that activate property listing cards. Use the previous and next buttons to navigate.
1/1
Property Description
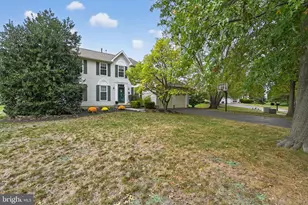
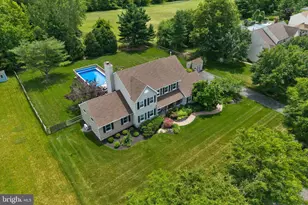
A brick-front colonial North East facing, thoughtfully designed for buyers who value intention and ease, offering three generous bedrooms and 2.5 exquisitely appointed baths that balance classic finishes with contemporary function; sunlit main living areas are anchored by gleaming hardwood floors and freshly painted neutral walls that create a welcoming, calm palette, while the updated kitchen-fitted with newer appliances and ample storage-invites both effortless weekday meals and intimate entertaining. Mechanical upgrades, including two"‘zone heating and air conditioning, a Generac backup generator, and a newer roof, remove common worries and allow homeowners to focus on living rather than maintenance. A fully enclosed porch provides a private, year"‘round sanctuary for morning reflection or evening respite, and the living room/office, set behind elegant French doors, offers a quiet, light"‘filled workspace for remote work or study. Thoughtfully finished with sustainability in mind, the lower level was constructed from biodegradable materials and finished with durable laminate, French doors, a dropped ceiling, and recessed lighting to create three distinct areas-a media/entertainment lounge, an exercise room, and a creative studio-plus a dedicated office and an additional flexible room that can serve as a second office or den. Situated within easy walking distance of shops, coffee houses, restaurants, and medical offices, the home marries convenience with considered design, and a secluded backyard sanctuary ensures you never feel as though you're living in the bustle of the town center, supporting a balanced, mindful lifestyle focused on comfort, functionality, and lasting quality.
Full Property Details
Full Property Details for 26 Union
General
- Sold For: $860,000
- Taxes: $15,943 (2025)
- Status: Closed
- Type: Single Family
- Source: BrightMLSTriStates
- MLS ID: NJME2080710
- Added to Site: 86 day(s) ago
Interior
- Number of Rooms: 8
- Rooms/Areas: Living Room, Dining Room, Primary Bedroom, Bedroom 2, Kitchen, Family Room, Bedroom 1, Laundry, Other
- Interior Features: Primary Bath(s), Kitchen - Island, Butlers Pantry, Ceiling Fan(s), Bathroom - Stall Shower, Dining Area
- Fireplace: Yes
- Number of Fireplaces: 1
- Fireplace(s): Marble, Gas/Propane, Marble, Gas/Propane
- Appliances: Oven - Self Cleaning, Dishwasher, Refrigerator, Energy Efficient Appliances, Built-In Microwave
- Flooring: Wood, Carpet
Rooms
Bathrooms
- Total Bathrooms: 3
- Full Bathrooms: 2
- Half Bathrooms: 1
- Upper Floor Baths: 2
- Upper - Full Baths: 2
- Main Floor Baths: 1
- Main - 1/2 Baths: 1
Bedrooms
- Total Bedrooms: 3
- Bedrooms Upper: 3
Other Rooms
- Laundry: Main Floor
Exterior
- Exterior Features: Sidewalks, Street Lights, Exterior Lighting
- Porch/Patio/Deck: Patio(s)
Parking
- Garage: Yes
- Garage Spaces: 2
- Total Spaces: 2
- Parking Type: On Street, Driveway, Detached Garage, Other
- Garage Description: Garage Door Opener
Location
- Area: Robbinsville Twp (21112)
- Municipality: ROBBINSVILLE TWP
- County: MERCER
- Development Name: Washington Twn Ctr
- Subdivision: Washington Twn Ctr
- Cross Streets: Park
- Driving Directions: Rt 33 to Park Dr to Union St
School Information
- School District: Robbinsville Twp
Heating & Cooling
- Central air: Yes
- Cooling Type: Central A/C
- Cooling Fuel: Electric
- Heating Type: Forced Air
- Heating Fuel: Natural Gas
- Water Heater: Natural Gas
Utilities
- Sewer: Public Sewer
- Water: Public
- Utility Description: Cable TV
Structural Information
- Architectural Style: Colonial
- Structure Type: Detached
- Construction: Vinyl Siding, Brick
- Basement: Yes
- Basement Desc.: Full, Fully Finished
- Foundation: Concrete Perimeter
- Roof: Pitched, Shingle
- Walls/Ceilings: Cathedral Ceilings, High
- Stories Description: Main, Upper 1
- Square Feet: 2,064
- Sq. Ft. Source: Assessor
- Living Area: 2,064 Sq. Ft.
- Finished Above Grnd: 2,064 Sq. Ft.
- Year Built: 2007
- Year Built Source: Assessor
Lot Features
- Lot Size (Acres): 0.1
- Lot Size (Sq. Ft.): 4,356
- Lot Size Source: Assessor
- Lot Dimensions: 0.00 x 0.00
- Lot Features: Front Yard, Rear Yard, SideYard(s)
- Zoning: TC
- Lot Description: Front Yard, Rear Yard, SideYard(s)
Financial Considerations
- Price Per Sq. Ft.: $416.67
- Assessment Year: 2025
- City/TownTax Freq: Annually
- County Tax Freq: Annually
- Tax w/Assessment: $457,100
- Tax Amount: $15,943
- Tax Year: 2025
- Tax Total Finished Sq. Ft.: 2064
Disclosures and Reports
- Ownership: Fee Simple
- Exclusions: Firplace Sold "As-Is"
- Lot Number: 3
Listed by Queenston Realty, LLC, Amita Bhavesh Dedia
Sold by Century 21 Burke Realty, Ann Marie Burke

Get Pre-Approved Today
Schools
Schools serving 26 Union
School District:Robbinsville Public Schools
| Name | Grades | Distance |
|---|---|---|
Pond Road Middle School 150 Pond Road, Robbinsville Township, NJ 08691 | 5-8 | 1.1 mi |
Sharon Elementary School 234 Sharon Road, Robbinsville Township, NJ 08691 | PK-4 | 2.9 mi |
Robbinsville High School 155 Robbinsville Edinburg Rd, Robbinsville Township, NJ 08691 | 9-12 | 1.4 mi |
Disclaimer:
School attendance boundaries provided by ATTOM Data Solutions and are for reference only. Contact the school directly to verify enrollment eligibility.
Price & Sales History for 26 Union
Date
Details
Price
Change
Source
8/25/2026
Sold
$860,000
1.3%
MLS
7/22/2026
Listed
$849,000
—
MLS
Disclaimer: Historical sales information is derived from public records provided by the county offices. Information is not guaranteed and should be independently verified.
26 Union, Robbinsville, NJ 08691 (MLS# NJME2080710) is a Single Family property that was sold at $860,000 on August 25, 2026. Want to learn more about 26 Union? Do you have questions about finding other Single Family real estate for sale in Robbinsville? You can browse all Robbinsville real estate or contact a Coldwell Banker agent to request more information.