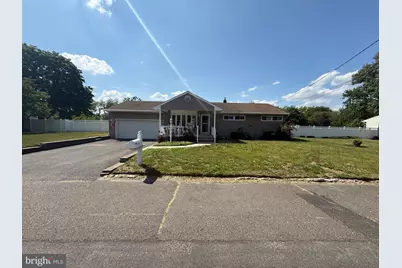
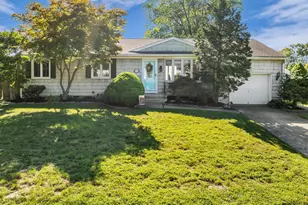
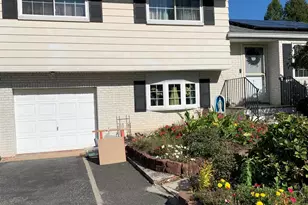
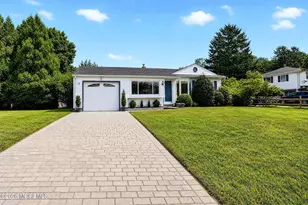
Full Property Details for 27 Maplecrest Dr
General
- Sold For: $600,000
- Taxes: $10,149 (2025)
- Status: Closed
- Type: Single Family
- Source: BrightMLSTriStates
- MLS ID: NJMM2004610
- Added to Site: 142 day(s) ago
Interior
- Number of Rooms: 8
- Interior Features: Ceiling Fan(s), Combination Dining/Living, Entry Level Bedroom, Floor Plan - Open, Wood Floors, Bathroom - Walk-In Shower, Attic, Attic/House Fan, Cedar Closet(s)
- Appliances: Built-In Microwave, Dishwasher, Dryer, Oven/Range - Gas, Refrigerator, Stainless Steel Appliances, Washer
- Flooring: Wood, Ceramic Tile
Rooms
- Total Bathrooms: 2
- Full Bathrooms: 1
- Half Bathrooms: 1
- Main Floor Baths: 2
- Main - Full Baths: 1
- Main - 1/2 Baths: 1
- Total Bedrooms: 3
- Bedrooms Main & Up: 3
- Laundry: Basement, Dryer In Unit, Washer In Unit
Additional Information
- Security/Safety: Smoke Detector, Carbon Monoxide Detector(s)
Exterior
- Exterior Features: Outbuilding(s), Play Area
- Porch/Patio/Deck: Patio(s), Porch(es)
Parking
- Garage: Yes
- Garage Spaces: 1
- Total Spaces: 3
- Parking Features: Asphalt Driveway
- Parking Type: Attached Garage, Driveway, On Street
- Garage Description: Garage - Front Entry, Oversized
Location
- Area: Neptune Twp (21335)
- Municipality: NEPTUNE TWP
- County: MONMOUTH
- Subdivision: N/A
- Driving Directions: Located near the Garden State Parkway (Exit 100). Rte 33 to W. Jumping Brood Rd OR Roberts Dr. (between Cedarcrest Dr & Jeanne Dr.)
- Location Details: Middle Of Block
School Information
- School District: Neptune Township Public Schools
- Middle School: Neptune
- High School: Neptune
Community
- Pets Allowed: Yes
- Pets: No Pet Restrictions
Heating & Cooling
- Central air: Yes
- Cooling Type: Central A/C
- Cooling Fuel: Electric
- Heating Type: Forced Air
- Heating Fuel: Natural Gas
- Water Heater: Natural Gas
Utilities
- Sewer: Public Sewer
- Water: Public
- Utility Description: Electric Available, Natural Gas Available, Cable TV Available
Structural Information
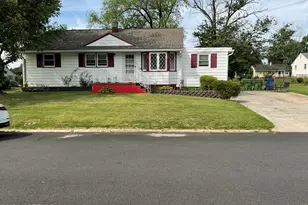
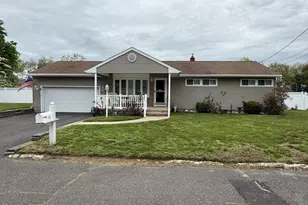
- Architectural Style: Ranch/Rambler
- Structure Type: Detached
- Construction: Frame
- Basement: Yes
- Basement Desc.: Full, Sump Pump
- Foundation: Concrete Perimeter
- Roof: Shingle
- Walls/Ceilings: Vaulted Ceilings, Dry Wall
- Windows: Bay/Bow
- Doors: Storm
- Stories Description: Main
- Square Feet: 1,118
- Sq. Ft. Source: Assessor
- Living Area: 1,118 Sq. Ft.
- Finished Above Grnd: 1,118 Sq. Ft.
- Year Built: 1965
- Year Built Source: Estimated
- Property Condition: Good
Additional Structures
- Other Structures: Garage(s), Shed
Lot Features
- Lot Size (Acres): 0.26
- Lot Size (Sq. Ft.): 11,326
- Lot Size Source: Estimated
- Lot Features: Front Yard, Landscaping, Level, Rear Yard
- Zoning: R-2
- Lot Description: Front Yard, Landscaping, Level, Rear Yard
- Fencing (Description): Vinyl
Financial Considerations
- Price Per Sq. Ft.: $508.94
- Assessment Year: 2025
- County Tax Freq: Annually
- Tax w/Assessment: $551,600
- Tax Amount: $10,149
- Tax Year: 2025
- Tax Total Finished Sq. Ft.: 1118
Disclosures and Reports
- Ownership: Fee Simple
- Exclusions: Security System
- Inclusions: Refrigerator, Stove, Microwave, Dishwasher, Washer, Dryer
- Lot Number: 8
Listed by Keller Williams Real Estate - Princeton, Carla Cusate
Sold by Non Subscribing Office, NON MEMBER