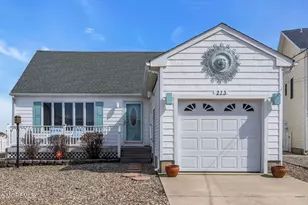
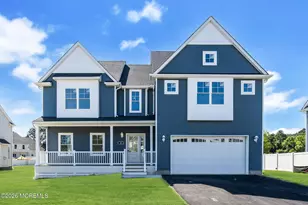
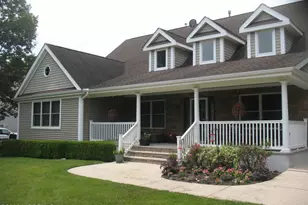
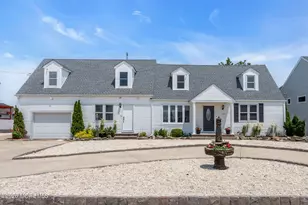
This is a carousel with tiles that activate property listing cards. Use the previous and next buttons to navigate.
1/1
$890,000
This is a carousel with tiles that activate property listing cards. Use the previous and next buttons to navigate.
1/1
Property Description
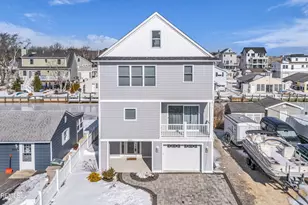
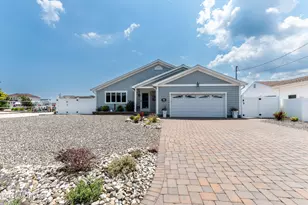
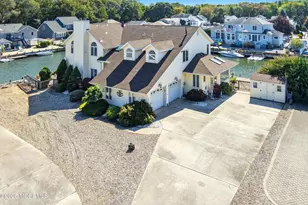
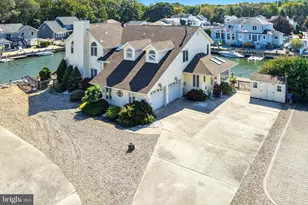
Welcome to 273 Evergreen Drive in the desirable Glen Cove neighborhood. This charming well-cared-for waterfront cape has endless possibilities. Offering 6 bedrooms, 2 full baths with nearly every window providing serene, unobstructed views of the water. With ample space for family and guests, this home features a cozy living room and sunroom, filled with an abundance of natural light that is perfect for gatherings.A kitchen and dining area designed for efficiency and comfort , embodying the charm of a Cape home. First floor also offering two bedrooms, a full bath and washer /dryer ideal for a guest retreat. Upstairs you will find four bedrooms, including the primary and a full bath. Step out back and find a breathtaking backdrop of Barnegat Bay. This property is a boater's dream complete with a private boat slip and direct access to the open water. The expansive backyard provides a versatile space for a variety of outdoor activities, whether it's fishing, crabbing or simply lounging in the sun. The home is a canvas waiting for your vision and offers countless possibilities for updating, renovating or redesign. If you're looking to create your private waterfront paradise, a summer home, or year-round residence, the potential here is truly endless. A property like this rarely hits the market. Conveniently located near many local amenities, popular restaurants, parks and beaches. This is an estate and home is being sold strictly As-is.*Grass has been digitally enhanced in photos.
Full Property Details
Full Property Details for 273 Evergreen Dr
General
- Sold For: $890,000
- Taxes: $12,126 (2025)
- Status: Closed
- Type: Single Family
- Source: Monmouth
- MLS ID: 22607214
- Added to Site: 73 day(s) ago
Interior
- Number of Rooms: 11
- Interior Features: Recessed Lighting
Rooms
Bathrooms
- Total Bathrooms: 2
- Full Bathrooms: 2
- Bathrooms-L2: 1
- Bathrooms-L1: 1
Bedrooms
- Total Bedrooms: 6
Other Rooms
- Foyer/Entry: Closet(s), Wall-to-Wall Carpet
- Living Room: Wall-to-Wall Carpet
- Kitchen: Wall-to-Wall Carpet, Granite/Stone Counter
- Dining Room: Wall-to-Wall Carpet
Additional Information
- Security/Safety: Security System
Exterior
- Exterior Features: Outdoor Shower, Lighting
Parking
- Garage: Yes
- Attached garage: Yes
- Garage Spaces: 1
- Parking Features: Concrete
- Garage Description: Attached
Location
- Area: Berkeley (BER)
- Municipality: Berkeley (BER)
- County: Ocean
School Information
- Other School: Donovan Catholic, H & M Potter
Heating & Cooling
- Central air: Yes
- Air Conditioning: Yes
- Cooling Type: Central Air Conditioning
- Heating Type: Natural Gas, Electric, Forced Air, Baseboard
Utilities
- Sewer: Public Sewer
- Water: Public
- Water/Sewer: Public Sewer, Public Water
Structural Information
- Architectural Style: Cape
- Roof: Shingle
- Year Built: 1958
Additional Structures
- Other Structures: Shed
Lot Features
- Lot Size (Acres): 0.28
- Lot Size (Sq. Ft.): 12,196.8
- Lot Dimensions: 40 x IRR
- Lot Features: Bayfront, Bulkhead, Irregular Lot
- Zoning: Residential, Single Family
Water Features
- Water Front: Yes
- Water View: Yes
Financial Considerations
- Tax Amount: $12,126
- Tax Year: 2025
Disclosures and Reports
- Exclusions: Personal Belongings
- Inclusions: Outdoor Lighting, Air Conditioning Units, Washer, Window Treatments, Blinds/Shades, Ceiling Fan(s), Dishwasher, Dryer, Light Fixtures, Microwave, Security System, Stove, Refrigerator, Screens, Garage Door Opener
- Property ID: 06-01552-0000-00038
- Section: Bayville
Listed and Sold by Keller Williams Realty Spring Lake, Christie Maruka-Loran

Get Pre-Approved Today
Schools
Schools serving 273 Evergreen Dr
School Districts:Central Regional School District, Berkeley Township School District
| Name | Grades | Distance |
|---|---|---|
Berkeley Township Elementary School 10 Emory Avenue, Berkeley Township, NJ 08721 | 4-6 | 1.5 mi |
H & M Potter Elementary School 60 Veeder Lane, Berkeley Township, NJ 08721 | PK-4 | 2.1 mi |
Central Regional Middle School 509 Forest Hills Parkway, Berkeley Township, NJ 08721 | 7-8 | 3.8 mi |
Central Regional High School 509 Forest Hills Parkway, Berkeley Township, NJ 08721 | 9-12 | 3.5 mi |
Disclaimer:
School attendance boundaries provided by ATTOM Data Solutions and are for reference only. Contact the school directly to verify enrollment eligibility.
Price & Sales History for 273 Evergreen Dr
Date
Details
Price
Change
Source
5/08/2026
Sold
$890,000
4.83%
MLS
3/19/2026
Listed
$849,000
—
MLS
Disclaimer: Historical sales information is derived from public records provided by the county offices. Information is not guaranteed and should be independently verified.
273 Evergreen Drive, Bayville, NJ 08721 (MLS# 22607214) is a Single Family property that was sold at $890,000 on May 08, 2026. Want to learn more about 273 Evergreen Drive? Do you have questions about finding other Single Family real estate for sale in Bayville? You can browse all Bayville real estate or contact a Coldwell Banker agent to request more information.