
This is a carousel with tiles that activate property listing cards. Use the previous and next buttons to navigate.
1/1
$1,590,000
This is a carousel with tiles that activate property listing cards. Use the previous and next buttons to navigate.
1/1
Property Description
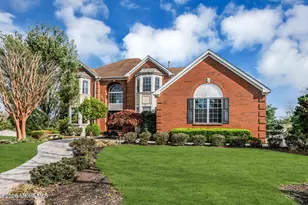
MULTIPLE OFFERS RECEIVED... SELLER IS REQUESTING EVERYONE'S BEST & FINAL OFFERS BY THURSDAY 3/14 AT NOON. 3 Jackson has ALL THE BELLS AND WHISTLES and offers 5 bedrooms, 5 full baths, over 4000 sqft plus another 1735 sqft of full finished walk out basement. 3 car heated garage, whole house generator, stunning heated gunite salt water pool with pebble tech coating, water features and travertine patio & walkways. Expansive rear deck with custom grill station, motorized awnings, shed and fully landscaped with underground sprinklers and landscape lighting. Extra wide paver driveway, walkways and so much more. Step inside and the open grand 2-story foyer will take your breath away. Engineered hardwood floors, custom venetian plaster, baccarat crystal chandelier on a lift, wrought railings throughout the butterfly staircase while overlooking the 2-story family room from the landing. Foyer is open to the dining room, with bay window, step down formal living room, office with custom built-ins (or bedroom #5) along with first floor full bath all with custom trim and molding throughout. Step into the heart of the home the eat-in kitchen-family room. Custom kitchen offers 42" cabinets, gorgeous granite countertops, oversized center island with Thermador cooktop includes, burners, griddle and grill with two warmer drawers and custom hood. Custom Wolf wall oven and microwave. GE double door fridge/freezer. Bosch dishwasher. Pantry, double drawer sub-zero fridge in butlers pantry and heated floors to keep your feet warm. Step down into the 2-story family room, accentuating wide plank hardwood floors, wood burning fireplace with custom brick surround taken all the way to the ceiling, custom built-ins and wet bar includes wine fridge and upper cabinet glass doors lit from within. Work your way upstairs to the bedrooms and you'll find a large master-bedroom suite with vaulted ceilings, his and her walk-in closets, a large master bath with soaking tub, double sinks and heated floors as well as a super cozy sitting room with gas fireplace and built-ins. 3 more generous size bedrooms and 2 full bathrooms also with heated floors round out the upstairs. The lower level-basement is fully finished and offers fun and entertainment for everyone. Home theater with stadium seating. Screen & projector included. Open area with pool table, sauna and air hockey. Stunning wet bar with sub-zero refrigerator, Fisher Paykel dishwasher, Sharp microwave drawer, built in Miele coffee machine, granite countertops, custom cabinetry and lit shelving. Owens Corning coffered wood ceilings throughout the basement and elevated insulated flooring. Fully equipped gym for your workouts also includes a built-in professional clothing steamer. Gym equipment remains minus the peleton. Full bathroom and separate steps walking up and out to the backyard. 3 Jackson Circle is located in the Wayside section of Ocean Twp. and close to absolutely everything the Jersey Shore has to offer. Minutes to the top Jersey beaches, such as Asbury Park, Bradley Beach, Belmar, Avon, Ocean Grove, Allenhurst, Long Branch, Monmouth Beach or Sea Bright etc.. Minutes onto commuter highways such as RT18, Garden State Parkway, I-195, RT's 33,34,35,36. Many top Zagat rated restaurants not to mention the best Jersey pizza and bagels. Uber vibrant music scene, nightlife, culture, be it Asbury Park or Red Bank at venues such as Count Basie Theater, The Vogel, Stone Pony, Wonder Bar, The Asbury and so many more. Discount or high-end shopping all abound. It's all here. We can't stress enough the vibrant, unique lifestyle this area of the Jersey Shore provides. If you aren't familiar, you'll be blown away. WE PROMISE!
Full Property Details
Full Property Details for 3 Jackson Cir
General
- Sold For: $1,590,000
- Taxes: $14,818 (2023)
- Status: Closed
- Type: Single Family
- Source: Monmouth
- MLS ID: 22406002
- Added to Site: 809 day(s) ago
Interior
- Number of Rooms: 13
- Interior Features: Attic with Pull-Down Stairs, Bay/Bow Window, Built-Ins, High Ceilings (9 Feet or More) First Floor, Center Hall, Decorative Molding, Fitness, French Doors, Home Theater Equipment, Sliding Door, Wet Bar, Recessed Lighting
- Number of Fireplaces: 2
Rooms
Bathrooms
- Total Bathrooms: 5
- Full Bathrooms: 5
- Bathrooms-L2: 3
- Bathrooms-L1: 1
Bedrooms
- Total Bedrooms: 5
Other Rooms
- Foyer/Entry: Closet(s), Wood Floor, Decorative Molding, Two Story
- Living Room: Decorative Molding, Wood Floor, Sunken
- Family Room: Built-Ins, Wood-Burning Fireplace, Wood Floor, Sunken, Two Story, Wet Bar
- Kitchen: Butler's Pantry, Center Island, Dec Molding, Eat-In, Ceramic Flooring, Granite/Stone Counter, Sliding Door
- Dining Room: Decorative Molding, Wood Floor
Additional Information
- Pool: Yes
- Pool Description: Gunite, Heated, In-Ground, Salt Water
Exterior
- Exterior Features: Barbecue, Deck, Fence, Shed, Underground Sprinkler, Lighting
Parking
- Garage: Yes
- Attached garage: Yes
- Garage Spaces: 3
- Parking Features: Paver Block, Double Wide Drive, Driveway, Off-Street, Heated Garage, Oversized
- Garage Description: Attached, Heated, Oversized
Location
- Area: Ocean Twp (OCE)
- Municipality: Ocean Twp (OCE)
- County: Monmouth
School Information
- Other School: Ranney School
Heating & Cooling
- Central air: Yes
- Air Conditioning: Yes
- Cooling Type: Central Air Conditioning, Dual Zoned Air Conditioning
- Heating Type: Natural Gas, Forced Air, Dual-Zone Heat
Utilities
- Sewer: Public Sewer
- Water: Public
- Water/Sewer: Public Sewer, Public Water
Structural Information
- Architectural Style: Custom, Colonial
- Exterior Const.: Brick
- Basement: Yes
- Roof: Shingle
- Square Feet: 4,034
- Living Area: 4,034 Sq. Ft.
- Year Built: 2003
Lot Features
- Lot Size (Acres): 0.63
- Lot Size (Sq. Ft.): 27,442.8
- Lot Dimensions: 130 x 210
- Zoning: Residential, Single Family
Financial Considerations
- Price Per Sq. Ft.: $359.44
- Assoc Fee Freq.: None
- Tax Amount: $14,818
- Tax Year: 2023
Disclosures and Reports
- Exclusions: Dining Rm Chandelier, Peleton in Gym
- Inclusions: Washer, Wall Oven, Window Treatments, Blinds/Shades, Ceiling Fan(s), Dishwasher, Central Vacuum, Dryer, Light Fixtures, Microwave, Stove, Stove Hood, Refrigerator, Awnings, Garbage Disposal, Garage Door Opener, Gas Grill, Generator
- Property ID: 37-00037-07-00004
- Section: Wayside
Get Pre-Approved Today
Schools
Schools serving 3 Jackson Cir
School District:Ocean Township School District, Ocean, NJ
| Name | Grades | Distance |
|---|---|---|
Ocean Twp High School 550 West Park Avenue, Ocean Township, NJ 07755 | 9-12 | 2.6 mi |
Disclaimer:
School attendance boundaries provided by ATTOM Data Solutions and are for reference only. Contact the school directly to verify enrollment eligibility.
Price & Sales History for 3 Jackson Cir
Date
Details
Price
Change
Source
5/03/2024
Sold
$1,590,000
9.66%
MLS
3/08/2024
Listed
$1,450,000
—
MLS
Disclaimer: Historical sales information is derived from public records provided by the county offices. Information is not guaranteed and should be independently verified.
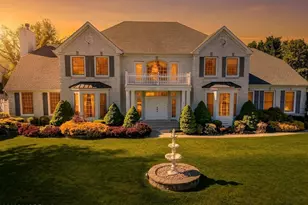
3 Jackson Circle, Ocean Twp, NJ 07712 (MLS# 22406002) is a Single Family property that was sold at $1,590,000 on May 03, 2024. This property was listed by Eric Bosniak from our Eastern Monmouth Regional Hub Office.Want to learn more about 3 Jackson Circle? Do you have questions about finding other Single Family real estate for sale in Ocean Twp? You can browse all Ocean Twp real estate or contact a Coldwell Banker agent to request more information.